Get Full Government Meeting Transcripts, Videos, & Alerts Forever!
Get email alerts on the Amphitheater topic
No spam. Unsubscribe anytime.
Planning commission approves Norton Road amphitheater with parking variance
Summary
The Planning Commission approved a site plan, conditional use and variances for a 2,500‑capacity amphitheater on Norton Road, including a variance to reduce on‑site parking requirements and rely on shared/overflow parking arrangements.
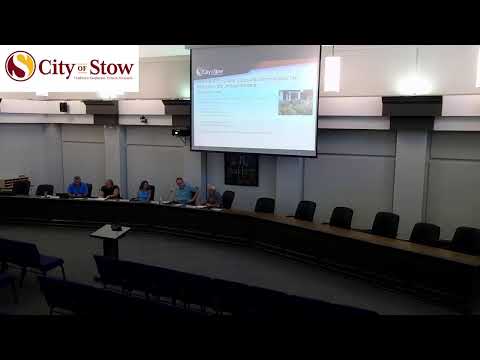
The Planning Commission on a unanimous roll call approved a site plan, conditional use and several variances for an amphitheater on Norton Road that the city and property owners say is intended to anchor a larger plaza redevelopment. Planning Department staff said the facility would include a stage, green room and restroom/concession buildings and be intended for roughly 2,500 people at major events.
The project, presented as a public‑private redevelopment of the plaza, will place the amphitheater in the northeast corner of the parcel and orient the stage toward the plaza building so diners at future outdoor restaurants can view performances. "This is the site plan for the amphitheater," Planning Department staff said, adding, "This is intended to hold approximately 2,500 people." The amphitheater design includes a roughly 2,700‑square‑foot stage, a 600‑square‑foot green room, an 835‑square‑foot restroom building and a 287‑square‑foot concession building, staff said.
Why it matters: planning staff told commissioners the city has no precise parking standard for an outdoor lawn amphitheater; using the city's comparable standards produces a requirement of roughly 367 spaces for the 22,000 square feet of lawn the applicant identified. The applicant requested a variance to avoid meeting that on‑site requirement and to rely on shared parking in the adjacent plaza, supplemental overflow parking and temporary measures for large ticketed events such as shuttle service and portable restroom trailers.
During the presentation staff explained the parking calculation and options: apply a most‑similar indoor assembly standard, accept shared parking up to the code's allowance, or grant a variance to not meet the minimum number of required spaces. "If we were to use that area, that'd require 367 parking spaces," Planning Department staff said. Staff also noted the plaza has approximately 650 vehicle spaces across the site and that the team is negotiating a development agreement to formalize shared parking for events.
Developers and owners described event programming and operations. Justin Gantz, a representative for the property team, said the development team modeled operations on other local suburban amphitheaters and expects about 10 ticketed events a year and additional smaller programming. "We're here to answer any questions you guys might have," Gantz said at the meeting. City officials and the applicant said larger ticketed events would be controlled with wristbands or similar entry control and supplemented by temporary restroom trailers when attendance exceeds what the permanent restrooms can reasonably serve.
Noise and neighborhood impacts were discussed. Staff and the development team said speakers will face south toward the plaza and that they have consulted audio engineers experienced with similar developments to minimize off‑site sound. The team also presented a detailed landscaping plan, fire pits, a small gathering space for acoustic events and a proposed spur to a nearby bike‑and‑hike trail pending approval from Metro Parks.
Action and outcome: Commissioner motion to approve application PC25‑22 with a variance "to not meet the number of required parking spaces" carried on a unanimous roll call (Clancy: yes; Wagner: yes; Trepto: yes; Basic: yes; Deculiak: yes). The approval included the conditional use, site plan, and the parking variance the applicant requested. Staff noted additional permits and event‑specific logistics (traffic plans, temporary restroom plans, and formalized shared‑parking agreements) will be required before first use.
What happens next: This approval authorizes the site plan and conditional use subject to the conditions and permits the city will require at building‑permit and event‑operation stages. The project team will continue negotiations with plaza property owners and Metro Parks on the trail spur, and the city will review event management, accessibility and other operational details through subsequent reviews.