Get Full Government Meeting Transcripts, Videos, & Alerts Forever!
Get email alerts on the Comprehensive Plan topic
No spam. Unsubscribe anytime.
Hampton Hills plan commission reviews draft comprehensive plan update, emphasizes 1.5-mile planning area and limited land-use change
Summary
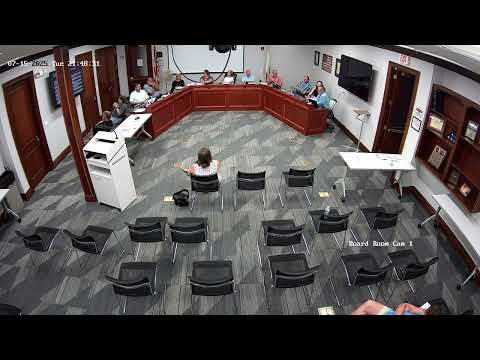
Hampton Hills planning staff presented a draft update to the village'comprehensive plan and described changes to how the document treats the planning area, land use, and the plan'vision.
Hampton Hills planning staff presented a draft update to the village'comprehensive plan and described changes to how the document treats the planning area, land use, and the plan'vision.
The presentation, delivered to the Hampton Hills Plan Commission, said the planning area will be defined consistent with an extract of the Illinois state statute on plan commissions and described in the draft as essentially 1.5 miles beyond the village'corporate limits. "What is the comprehensive plan? What's the planning process? What are the elements of the comprehensive plan..." the presenter asked while outlining the draft's structure and focus.
The discussion matters because the comprehensive plan guides land-use decisions, annexation expectations and the community's approach to future development, including whether to permit denser commercial or mixed-use projects in areas near but not currently inside the village limits.
Most substantive points presented and discussed:
- Planning area: The draft emphasizes a clearer explanation of the planning area and cites the Illinois state statute on plan commissions; the presenter said it will be described as roughly 1.5 miles beyond corporate limits and that the planning-area discussion appeared briefly in the 2012 plan but was expanded in the draft.
- Time horizon and structure: The draft sets a planning time horizon to 2045 and restructures earlier material into a clearer hierarchy of vision/goals/strategies. Land use, previously part of a "manage change" section, was elevated to its own chapter.
- Land-use maps and conservation design: Presenters said the existing and future land-use maps do not change substantially for most of the village; the primary change on the draft future land-use map is a recommended conservation-design designation in the southern portion of the planning area that is not yet annexed. The presenter noted minor map corrections were supplied by Jerry Johnson and will be forwarded to Scott for updating.
- Town-center example: A schematic labeled a town-center example remains in the draft after debate. The presenter said two commissioners pushed to remove the diagram, concerned it could be read as advocating a specific design or location and might invite developer claims; two other commissioners voted to retain it as an illustrative example. The draft includes language and a caption stating the diagram is an example and does not advocate a specific location or design; the presenter said that language could be strengthened further.
- Regional context and CMAP: The draft trims a lengthy section connecting the village to CMAP's regional plans; commissioners said Hampton Hills sits on the fringe of CMAP and much of CMAP's 2050 material was not seen as relevant, so discussion of the 2040/2050 CMAP plan was reduced or removed from the draft.
- History, graphics and outreach: The draft adds a briefer, more focused recent-history section to explain recent growth patterns and transportation changes; it retains the 2012 plan's mission and vision statements and keeps visual elements such as two-page spreads and photos (several credited to Peggy Sue C. Hafer). The presenter said printed hard copies are available for commissioners and the draft will be posted online for public review for about a month before further action.
What occurred at this meeting: Commissioners discussed and asked questions but did not take a formal vote or adopt the draft. The presenter asked commissioners to submit written comments to staff (Jim and Tracy were named as recipients) so materials can be updated and redistributed before the next meeting.
Quotes are limited to speakers who participated in the meeting: the presenter repeatedly framed the document as a revision of the 2012 plan with the same overall intent but reorganized text and updated data. On the town-center diagram the presenter said the example is "not advocating any specific design" and acknowledged commissioners'concern about potential misinterpretation.
The draft will be revised to incorporate map corrections and clarifying language; the commission will review written comments at a future meeting after a public posting period. No ordinance, resolution or other formal action was proposed or adopted at this session.