Get Full Government Meeting Transcripts, Videos, & Alerts Forever!
Get email alerts on the Wetlands Stormwater Redevelopment topic
No spam. Unsubscribe anytime.
Norwalk conservation panel seeks more data on 12‑unit proposal at 38 Lois and 1 Bishop; preliminarily finds no public hearing needed
Summary
Norwalk — The Conservation Commission and Inland Wetland Agency on a June meeting discussed a proposed redevelopment that would combine two parcels owned by 38 Lois LLC and 1 Bishop LLC into two residential buildings with 12 total dwelling units, and preliminarily determined the application does not require a public hearing while asking the applicant for more information.
Norwalk — The Conservation Commission and Inland Wetland Agency on a June meeting discussed a proposed redevelopment that would combine two parcels owned by 38 Lois LLC and 1 Bishop LLC into two residential buildings with 12 total dwelling units, and preliminarily determined the application does not require a public hearing while asking the applicant for more information.
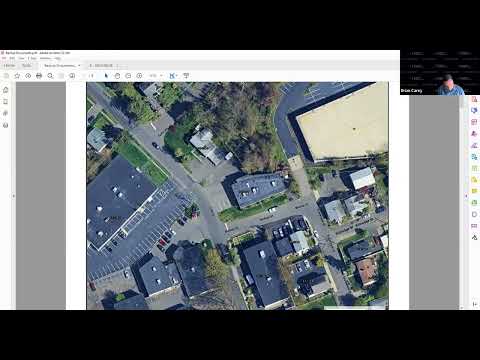
Attorney Liz Suchy, representing the applicants, told the panel the project would consolidate roughly a half‑acre of land and replace an existing commercial building and single‑family house with two townhouse‑style residential structures and associated parking, drainage and landscaping. "We represent the applicants and owners of the properties, 38 Lois LLC and 1 Bishop LLC," Suchy said.
The applicant’s environmental consultant, Brian Carey of LandTech, said the submission includes an environmental memo and stormwater plans and that "there are actually no, wetlands on‑site. Wetlands do exist directly to the east of the property." He said a perennial watercourse runs through the area and is channelized into Norwalk's storm system under Lower Street toward Route 1. Carey also said the project meets the City engineer's stormwater quality management standards and the 2024 DEP Stormwater Quality Manual for detention and water‑quality volume and that an operation and maintenance plan would be filed on the land records.
Why it matters: The property lies within the 100‑foot upland review area for a nearby wetland and has existing impervious surfaces abutting the adjacent parcel. Commissioners pressed the team for more detail because the application proposes substantial grading and disturbance inside the upland review area and because off‑site wetlands and vegetation could affect ecological functions.
Commissioners and staff pressed for more precise documentation. Commissioner Catherine Knight asked about trees and whether larger canopy trees at the rear would be removed or harmed: "Are there any trees that are coming down?" Alexis (staff) confirmed she had visited the site but did not have street‑level photographs available and offered to arrange a site walk for commissioners.
Project engineers said the site currently conveys stormwater to an on‑site catch basin and a 24‑inch reinforced concrete pipe; under the proposal paving would be curbed and runoff captured and sent to a subsurface infiltration feature. Carey said the design reduces sheet flow to the adjacent wetland and includes designated snow storage, landscape buffers and green‑infrastructure elements such as porous surfaces and a Coltec underground system.
Commissioners also raised several checklist items they want addressed before deciding the matter: a formal tree‑removal/retention plan showing all trees 8‑inch caliper and larger; retaining‑wall elevations and construction details; clearer existing‑conditions callouts on the drawings that indicate what will be removed versus retained; and a field investigation or letter documenting whether wetland soils extend onto the lawned portion of the parcel. Staff said the applicant provided desktop NRCS/municipal mapping and off‑site wetland delineations performed for an adjacent property, but that no field delineation was completed on the neighboring parcel because the applicant does not have permission to enter that property.
On regulatory procedure, Alexis read Section 9 of the agency's regulations, which says the agency "shall not hold a public hearing on applications unless" the agency determines the activity may have a significant impact on wetlands or watercourses, a petition is filed, or a hearing would be in the public interest. The regulations set a 150‑cubic‑yard threshold for grading within a wetland or upland review area that, when exceeded, typically triggers a higher scrutiny classification. Staff and the applicant noted the application’s submitted disturbance figures exceed that 150‑cubic‑yard benchmark; application materials listed larger disturbance figures (the applicant cited site figures during the meeting).
After questions and requests for additional materials, the commissioners indicated — with no formal roll‑call vote recorded — that they would not open a public hearing at this time. One commissioner said, "I don't think it does" (that the activity will have a significant adverse impact) when asked whether anyone thought otherwise, and no members stepped forward to object to making the determination that a hearing was not warranted at this stage. The applicant agreed to provide the requested additional documentation in advance of the commission’s next regular meeting on Aug. 12.
Directions and next steps: The commission requested that the applicant supply (1) a tree‑removal and tree‑protection plan that flags all trees above 8‑inch caliper, (2) retaining‑wall details that show top and bottom‑of‑wall and construction/footing notes, (3) clearer existing‑conditions callouts on the plan set, (4) clarification and, if necessary, a field delineation or soil‑testing letter documenting wetland soils near the lawned area, (5) DPW (Department of Public Works) review comments, and (6) a specification change away from shredded plastic‑type grass pavers to porous‑paver or other porous surfaces per the applicant’s concession. Staff also offered to coordinate a site visit for commissioners.
What the commission did not decide: There was no formal approval of the application, no vote on permits, and no binding determination on off‑site wetlands because the commission lacks access rights to the adjacent parcel; commissioners instead issued requests for additional studies and documentation. The applicant was asked to return with the items requested and to provide materials well before the Aug. 12 meeting.
Speakers quoted or referenced in this article included the applicant’s attorney Liz Suchy; Brian Carey, director of environmental services (LandTech); project engineer Andy Sumalidi; landscape architect Eric Raines; Alexis (city staff, Senior Environmental Officer); and commissioners Catherine Knight and Cheryl Brown.
Ending: The commission left the matter open and scheduled continued review; staff will circulate any DPW comments and coordinate a site visit, and the applicant will submit revised plans and the requested technical memoranda before the August meeting.