Get Full Government Meeting Transcripts, Videos, & Alerts Forever!
Get email alerts on the Reuse And Materials topic
No spam. Unsubscribe anytime.
Commission approves relocated gambrel and reuse of existing structure at 34 Tennessee with shingle requirement
Summary
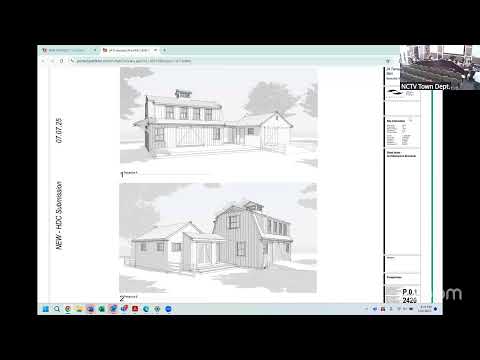
The commission approved changes to a previously approved gambrel structure at 34 Tennessee, allowing reuse of a portion of the original building and connection via a breezeway, subject to an Exhibit A requiring shingle cladding (no barnboard) and a small roof modification to a hip form.
The Nantucket Historic District Commission on July 22 approved modifications to a previously approved gambrel structure and reuse of an existing portion of a house at 34 Tennessee, with conditions that exterior siding be shingle and that a small shed roof be revised to a hip. Matt presented the proposal to reuse a section of the original structure, relocate the approved gambrel, and connect the elements with a breezeway. He described the first floor as primarily utility and the second floor as home‑office space; several barn‑style features (sliding barn doors, board‑and‑batten notation in the presentation) reflect the owner's planned agricultural use. Matt said the changes were both aesthetic and functional. Commissioners who visited the site said they appreciated the reuse but raised a material concern: barnboard siding is not typical on the block and the outbuildings in the area are predominantly shingled. Val told the commission she "would be okay with this if it was shingled." Commissioners also asked that the small shed roof shown on the left elevation be reworked into a hip to better relate to the adjacent gable massing. A motion to approve the project subject to Exhibit A—requiring shingles (not barnboard), converting the noted shed roof to a hip conforming to the roof pitch, and showing the final siding and roof details—carried unanimously by voice vote. Commissioners noted the applicant may return later with material samples if desired but recorded the condition that shingles be used for final cladding.