Get Full Government Meeting Transcripts, Videos, & Alerts Forever!
Get email alerts on the Residential Addition topic
No spam. Unsubscribe anytime.
HDC approves addition and porch changes at 6 Fargo Way; commissioners call it a net benefit
Summary
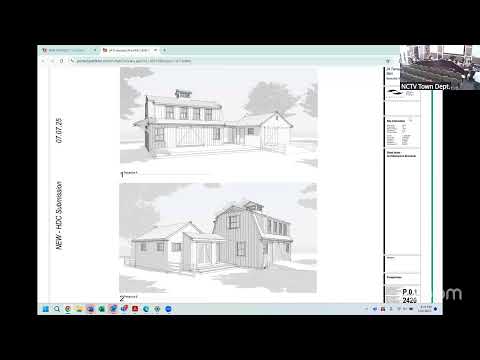
The commission approved a rear addition, porch, and related fenestration changes at 6 Fargo Way. Commissioners said the massing and porches help ground an otherwise tall, narrow house; one commissioner asked the applicant to simplify a U‑shaped deck.
The Nantucket Historic District Commission on July 22 approved proposed additions and renovations at 6 Fargo Way, including a rear addition, porch work and changes to window and skylight elements. Chip Webster, speaking on behalf of the applicant, walked the commission through the plan sets and existing photos, noting the primary addition is to the rear and that a proposed garage shown on the plot plan is not part of the current application. Webster described removal of a skylight, consolidation of a second‑floor unit into a single window unit, and the addition of a porch across the entry elevation. Commissioners who reviewed the submission said the added porches and wings help reduce the perceived verticality of the existing house. One commissioner called the changes a "net benefit." A commissioner asked whether the U‑shaped decking could be simplified; commissioners agreed the southeast elevation was the most visible and that vegetation currently mitigates much of the view from Fargo Way. A motion to approve the application as submitted passed by voice vote.