Get Full Government Meeting Transcripts, Videos, & Alerts Forever!
Get email alerts on the Setback Variance topic
No spam. Unsubscribe anytime.
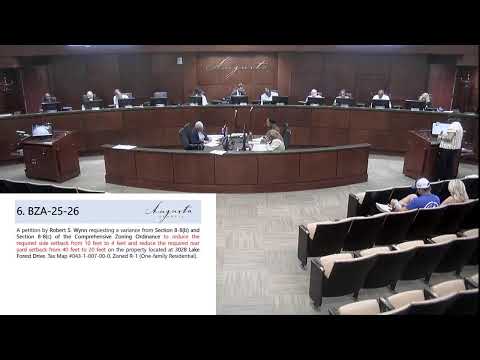
Augusta BZA approves reduced side and rear setbacks to allow master-suite addition at 3028 Lake Forest Drive
Summary
The Board granted variances to reduce the side setback from 10 feet to 4 feet and the rear setback from 40 feet to 20 feet to permit a master-bedroom addition at 3028 Lake Forest Drive; staff had recommended denial.
The Augusta Board of Zoning Appeals approved variances reducing the required side yard setback from 10 to 4 feet and the required rear yard setback from 40 to 20 feet at 3028 Lake Forest Drive to allow a master‑suite addition. Planning staff had recommended denial, but the board approved the request on a motion and second with no recorded opposition.
Amanda Cruz, planner I, told the board the 0.41‑acre lot is typical for the Forest Hills/Fox Spring Heights neighborhood. Cruz explained that section 8‑8(c) of the comprehensive zoning ordinance requires a rear-yard setback equal to 20 percent of lot depth (not exceeding 50 feet) and that the proposed addition would encroach 20 feet into the existing 40‑foot rear yard requirement, yielding a 20‑foot rear setback. She also said section 8‑8(b)(3) requires two side yards of not less than 10 feet each and that the proposed master suite would encroach six feet into that side yard requirement, yielding a 4‑foot side setback. Staff noted the addition would not exceed the maximum 30 percent lot coverage and that no public inquiries were received on the application.
The applicant, Robert Wynne, told the board he had nothing further to add at the podium. Staff recommended denial because the variance did not meet all criteria in section 33 of the comprehensive zoning ordinance but provided the board with wording to allow the reduced setbacks should it choose to approve. A board member moved to approve with the staff wording; another seconded the motion. The motion passed by show of hands with no objections. The board clerk noted an approval letter would be mailed to the applicant.
The board’s action allows the homeowner to proceed with permitting for the proposed master‑suite addition if the project conforms to any other applicable development standards and permit requirements.