Get Full Government Meeting Transcripts, Videos, & Alerts Forever!
Get email alerts on the Accessory Building Permit topic
No spam. Unsubscribe anytime.
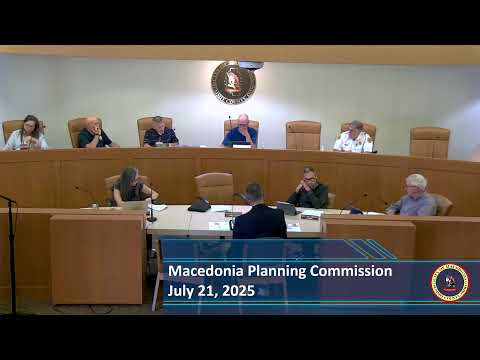
Planning commission approves conditional permit for large detached garage at 9142 Valley View Road
Summary
The planning commission approved a conditional zoning permit for a proposed 40-by-80 (about 3,200 sq. ft.) detached garage at 9142 Valley View Road, subject to removal of existing outbuildings, documentation of lot coverage below 10%, and fire-department confirmation on suppression requirements.
The Planning Commission approved a conditional permit for a proposed detached garage at 9142 Valley View Road, allowing a 40-by-80 structure (about 3,200 square feet) subject to conditions that include removal of two existing outbuildings, documentation showing accessory building ground coverage below 10% of the parcel, and confirmation from the fire department on any fire-suppression requirements.
The permit matters because the R-1 Residence District limits detached private garages on typical lots to much smaller sizes, and the commission relied on provisions that permit larger accessory structures on larger lots. Planning staff told the commission the property is nearly five-and-a-half acres and that the proposed building exceeds the usual 600-square-foot private-garage limit but can be approved under the section that provides for larger lots.
Planning staff summarized technical findings and conditions. “There’s 1 barn there... You have an existing building. You have a second building that exceeds the limitations of the code,” Frantz, planning staff, said, noting a variance or administrative review would be required for existing additional structures. He told the commission that “the commission can grant... from the 600 square feet to the request of 3,200 square feet.” Frantz also advised the applicant to obtain a demolition permit for the two smaller structures so tax records and building-department records match the site once the structures are removed.
The applicant, identified in the record as Joe, told the commission he had already begun cleaning the property and would remove remaining structures before the new building is completed. “I started a little bit ahead of time, but it's gotten it's been progressively clean... by the time that this is approved, there will be nothing there,” the applicant said.
Commission discussion covered dimensional compliance: staff reported the proposed 12-foot wall height is under the 15-foot code maximum, the proposed 3:12 roof pitch meets minimum slope requirements, and setbacks and lot coverage would be acceptable if the applicant documents total accessory building area. Staff also noted that one existing accessory building might require a variance or removal to meet the code’s counting of allowed accessory buildings and maximum sizes. The fire department and building department were asked to confirm whether a demolition permit and whether sprinklers would be required; staff noted a sprinkler trigger appears to be 5,000 square feet and that the applicant’s proposal is below that threshold.
The commission made a motion to approve the conditional permit with several conditions: that the planning commission find the proposal meets the larger-lot provision (section 11-63.02 I) allowing an accessory structure larger than 600 square feet; that the applicant obtain demolition permits and remove the two outbuildings (or obtain variances if appropriate); that the applicant provide a calculated lot-coverage document showing accessory buildings are below the 10% maximum; and that the applicant obtain confirmation from the fire department regarding fire-suppression requirements. The motion was seconded and approved by voice vote.
The commission emphasized the approval was contingent on administrative confirmation from building and fire officials before final permits are issued. Staff reminded the applicant to submit a scaled site plan showing setbacks and building placement and to coordinate with code enforcement and the building department on any remaining maintenance or enforcement issues.
The approval resolves a request that exceeded normal accessory-building limits but, per staff, fits the larger-lot exception once conditions are satisfied. The commission did not adopt structural plans or building permits at the meeting; those remain subject to administrative review and building-department inspections.