Get Full Government Meeting Transcripts, Videos, & Alerts Forever!
Get email alerts on the Housing Development topic
No spam. Unsubscribe anytime.
Milford inland wetlands agency pauses 34 Buick Avenue 53‑unit 8‑30g proposal, orders third‑party hydrology review
Summary
After a multi‑hour presentation and more than two dozen public comments on a proposed 53‑unit 8‑30g development at 34 Buick Avenue, the Milford Inland Wetlands Agency continued the public hearing to Aug. 6 and voted to solicit a third‑party hydrology/hydraulics review focused on floodplain and stormwater impacts.
The Milford Inland Wetlands Agency opened a public hearing July 16 on a proposed 53‑unit, Connecticut General Statutes §8‑30g housing project at 34 Buick Avenue and took public testimony before continuing the hearing and directing staff to obtain an independent technical review focused on hydrology, hydraulics and floodplain impacts.
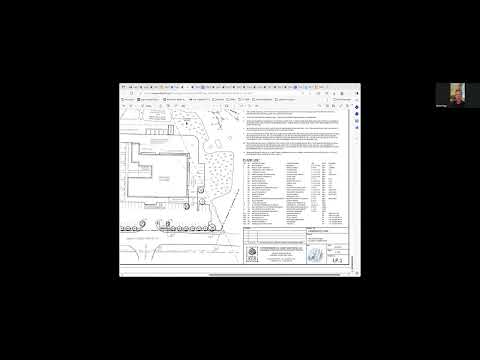
Applicant representatives presented a package of site plans and a stormwater approach based on permeable concrete pavers and on‑site infiltration features. The project team said the 1.9‑acre parcel contains approximately 0.02 acres (about 871 square feet) of on‑site wetlands along Stubby Plain Brook, that the proposed building and most parking lie outside the 100‑foot upland review area, and that the stormwater design would retain the required water‑quality volume and reduce peak run‑off rates for design storms.
The agency’s decision to pause the hearing followed extensive public comment raising questions about stormwater design, tree removal, wildlife, snow‑storage impacts, maintenance and the long‑term performance of permeable pavers in a cold, flood‑prone site.
Attorney Kevin Kersaden introduced the applicant team; Robert Weiwei, professional engineer with Codas Bodie and Associates, gave the site and stormwater presentation. Weiwei described the proposed site layout, grading, a permeable concrete interlocking paver parking system and subsurface reservoir layers. He said the paver cells provide roughly 16,000 cubic feet of storage (about 124,000 gallons) distributed across the parking area and that, based on infiltration testing, site soils can accept infiltration rates ranging roughly from 0.4 to 39 inches per hour.
“We are capable of reducing the peak discharges by more than 50% for each of those storms that have been analyzed,” Weiwei said, summarizing the report’s result that post‑development peak rates and volumes will be lower than present conditions for the storms analyzed.
Soil scientist Scott Stevens and wetland biologist Jen Benno of Soil Science and Environmental Services described the wetland delineation and functions. Benno said the on‑site wetland along Stubby Plain Brook is a narrow palustrine forested wetland with a moderate understory and a number of invasive plants. “It is our professional opinion that the proposed clearing, grading and construction activities within the Upland Review area will not have a significant adverse impact on the limited functions provided by the narrow wetlands,” Benno said, adding that the finding is contingent on following the submitted stormwater and erosion‑control measures and on installation of planned plantings and invasive‑species management.
Landscaping consultant Jeffrey Gordon reviewed a proposed tree plan and snow‑storage areas. Gordon said the design preserves some larger trees and that snow storage shelves totaling roughly 4,000 square feet are set aside around the perimeter; he also noted several on‑site trees the design team recommends removing for site access and roadwork. Public comment repeatedly raised the tree‑removal issue, asking the applicant to show the full extent of tree removal along the western (adjacent property) line.
Agency members and the public asked detailed questions about the paver system, winter performance, de‑icing chemicals, long‑term maintenance and how the permeable design would behave in peak or prolonged flood events. Several residents reported recurrent flooding in the neighborhood and urged a thorough, independent review. Public commenters also requested clearer mapping of the existing tree line and quantified effects on groundwater and wildlife.
Public testimony included supporters who emphasized the project’s affordable housing elements and the applicant’s attention to stormwater measures, and opponents who cited concerns about long‑term paver performance, salt and sand use, snow‑pile locations, tree removal along property lines, and the potential for increased peak runoff or altered groundwater behavior.
Given the volume of technical material, the agency voted to continue the public hearing and to engage an independent reviewer to evaluate hydrology, hydraulic conveyance, FEMA flood‑zone interactions and related stormwater assertions. The agency directed the compliance officer to solicit bids for a scoped peer review focusing on: hydrology and hydraulics; floodplain/floodway effects; and verification of infiltration testing and storage assumptions. The compliance officer was instructed to seek several quotes and to present costs and a recommended reviewer at the next meeting. Commissioners asked agency staff to collect specific questions from members to help define the reviewer scope.
Outcome and next steps: The agency continued the hearing to Aug. 6, 2025, and approved a motion to authorize staff to solicit and obtain quotes for an independent hydrology/hydraulics/floodplain review. The agency will use member questions to refine the review scope and will consider hiring the reviewer before the continued hearing date.