Get Full Government Meeting Transcripts, Videos, & Alerts Forever!
Get email alerts on the Residential Accessory Structures topic
No spam. Unsubscribe anytime.
Will County panel approves variances to allow larger, taller detached garage in R-2A zone
Summary
The Will County Planning & Zoning Commission approved two variances July 15 permitting a homeowner to build a detached garage and breezeway that together exceed the county's accessory building area and exceed the accessory height limit in an R-2A district.
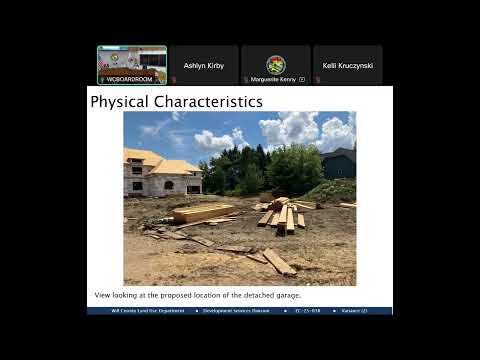
The Will County Planning & Zoning Commission on July 15 approved two variances allowing a homeowner on 100 and Third Street to build a 662-square-foot detached garage with a 67-square-foot breezeway that, combined with the home's attached garage, would increase accessory building area on the lot to 2,432 square feet and raise the detached garage to 27.75 feet in height. Staff told the commission the parcel is zoned R-2A, is roughly 3.8 acres with about 126 feet of frontage, and that the county zoning ordinance limits accessory building area to 1,800 square feet and accessory building height to 25 feet. Staff recommended denial, saying the request reflected the owner's preference rather than a unique hardship and that approving the variances would make the property the largest and tallest in the immediate area. The applicant's agent, Ken Nankovich of Kings Court Builders, told the commission the attached garage already uses most of the allowable accessory area and that the proposed detached garage would be similar in size to a neighboring detached garage. "The reason why we're over the code is the current attached garage that's part of the large single family residence under construction is using up a majority of that maximum allowed," Nankovich said. He added that the breezeway and roof pitch were designed to align visually with the new house and that lowering the height would alter the intended appearance. Commissioners moved and voted to approve both variances. Roll-call votes recorded in the meeting transcript show unanimous support from Commissioners John Kiefner, Roger Bettenhausen, Louis Navarette, Matthew Gugala, Karen Warwick and Chairman Huestepin; each vote passed. The county will still require a building permit before any construction begins; staff noted the permit must demonstrate compliance with building and other applicable codes. Because staff had recommended denial, the commission's approval represents a discretionary departure from the staff recommendation, and the decision will be part of the public record for anyone who wishes to appeal under applicable county rules.