Get Full Government Meeting Transcripts, Videos, & Alerts Forever!
Get email alerts on the Residences Festival Center topic
No spam. Unsubscribe anytime.
Council approves site plan for 114 townhomes at Festival Shopping Center
Summary
City Council approved Resolution 2025‑R‑22, authorizing a site plan for 114 single‑family attached townhomes on a 6.68‑acre parcel of the Festival Shopping Center at 8170 S. University Blvd. The development includes private streets, a pocket park, a detention facility and a metro district for maintenance.
City Council on June 17 approved Resolution 2025‑R‑22 to authorize the site plan for the “Residences at Festival Center,” a proposed development of 114 single‑family attached townhomes on roughly 6.68 acres of the Festival Shopping Center at 8170 South University Boulevard.
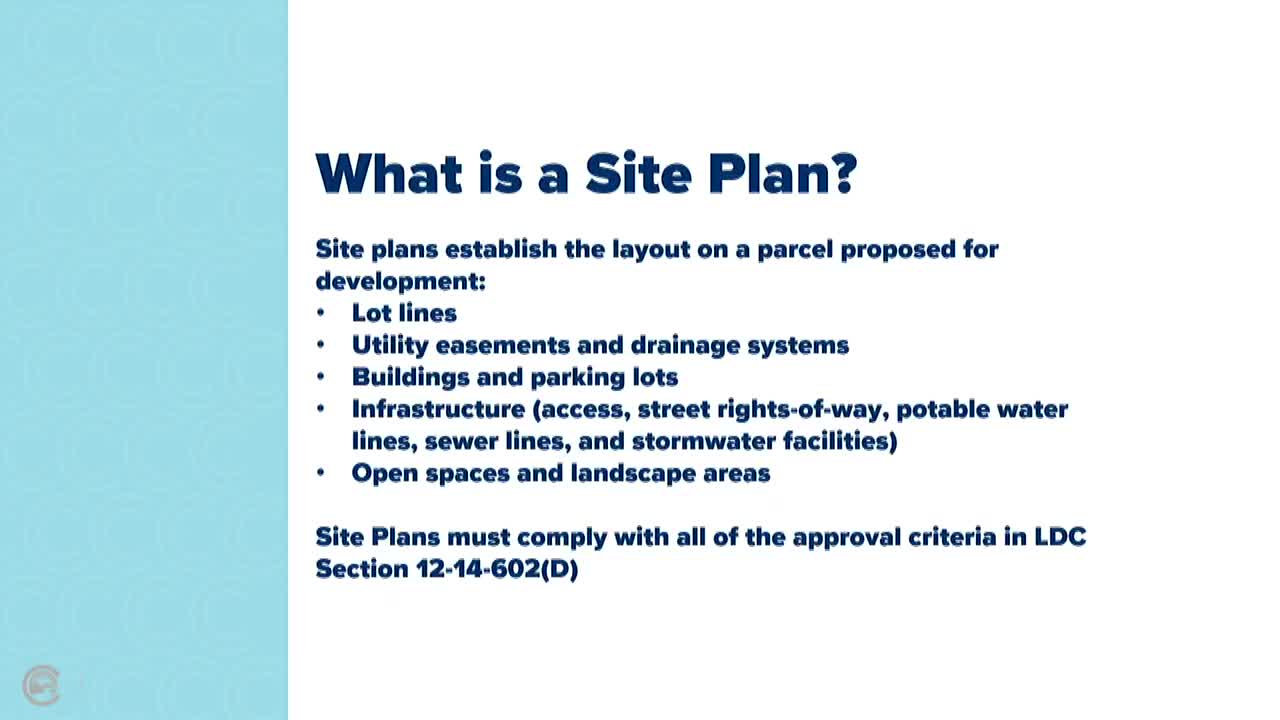
Planning staff presented the site plan and said the property is zoned Activity Center (AC). Planner Jenna Campbell explained that the application proposes demolition of the existing retail buildings on the subject parcel, a private‑street network to be maintained by a metropolitan district, 2‑car attached garages for each townhome, guest parking and a pocket park with amenities maintained by the metro district. “Site plan establishes a layout for a parcel proposed for development,” Campbell said during the presentation.
Why it matters: the AC zone allows residential development tied to the amount of nonresidential gross floor area remaining on the center. Staff explained the math showing the site plan proposes roughly 77,000 square feet of townhomes compared with 124,000 square feet allowable under the AC calculation, so the application complies with the zone’s mix rules. The proposal includes a spatial buffer (approximately 60–75 feet) between the new townhomes and existing residential properties to the east and additional landscaping and a required 15‑foot buffer yard.
The project team, represented by PCS Group and builder Local Homes, said they reduced unit count and lowered building heights after a community meeting in November that prompted revisions to address concerns about height, density, views and traffic. The applicant said the development will be platted as fee‑simple lots, each unit with a two‑car garage and that a metropolitan district will handle common‑area maintenance, trash and other services. Local Homes estimated vertical construction would begin in 2026 after approximately 12 months of land‑development work following site plan approval and plat recording.
Council discussion and public comment touched on circulation improvements, the location of the pocket park, grading (applicant said proposed grades are 10–15 feet lower than Otero Ridge), and whether the applicant owned the remainder of the Festival Center (applicant said they are purchasing only the parcel shown on the plan; Big O Tires and UMB Bank parcels are not included). Planning staff noted notices and community participation: 126 notices sent, 17 participants at the applicant’s community meeting. Planning & Zoning recommended approval 7‑0 on June 11; council approved the site plan 8‑0.