Get Full Government Meeting Transcripts, Videos, & Alerts Forever!
Get email alerts on the Land Use Rezoning topic
No spam. Unsubscribe anytime.
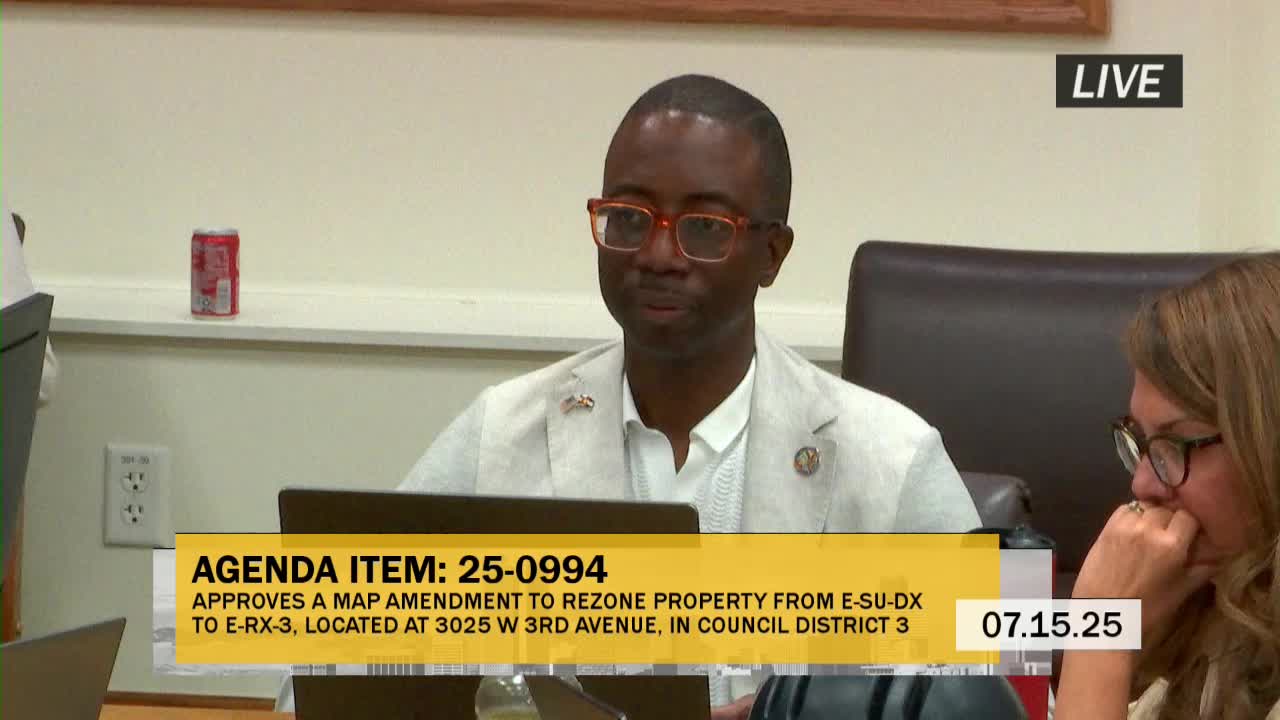
Committee advances rezoning at 3025 West Third Avenue to allow five townhomes with one income‑restricted unit
Summary
Denver’s Land Use, Transportation and Infrastructure Committee voted to move a rezoning application for 3025 West Third Avenue to the full City Council. The proposal would enable five for‑sale townhome units, including one unit restricted at 110% of area median income under a 99‑year covenant.
Denver’s Land Use, Transportation and Infrastructure Committee voted July 15 to advance a rezoning application for 3025 West Third Avenue to the full City Council, clearing the way for redevelopment of the single‑family lot into five townhome units that include one income‑restricted for‑sale unit. The motion to move the application forward was made by Councilmember Jamie Torres and seconded by Councilmember Chris Hines and was approved by acclamation.
The property, a 6,250‑square‑foot lot in the Barnum neighborhood in Council District 3, is currently zoned ESUDX2 (single‑unit residential) adjacent to ERX3 and EMX3 zones along Federal Boulevard and an OSA (open space area) at Barnum Park. Staff presenting the item recommended the committee find the application meets review criteria, including consistency with the Comprehensive Plan 2040 and Blueprint Denver, and the West Area Plan guidance for “high‑medium residential” near an anticipated Federal Boulevard BRT stop.
Fritz Coulson, staff member presenting the application, summarized the plan and staff recommendation that the committee “move this application forward for consideration by the full city council.” The planning board had unanimously recommended approval on June 18 and no public comment letters were received before the committee meeting.
Jesse Donovan, the property owner and applicant, described outreach he said he conducted: two meetings with the Community Coalition of Barnum, mailed flyers to neighbors within roughly 200 feet, and direct contact with an adjacent neighbor. Donovan said the development would be one building with five units, garages accessed from the alley, and that the team intends to keep the building two stories above grade (one basement plus two stories) with the roof peak below 27 feet. “We’ve decided . . . to keep the entire thing at 2 stories above grade,” Donovan said, adding the design choice was to avoid a taller, bulkier appearance adjacent to single‑family homes.
Leah Mitchell of the Department of Housing Stability (Host) described the agreed affordable housing commitment for the site. Because the project is small and located in the West Area, the department allowed an on‑site for‑sale income‑restricted unit instead of the standard linkage fee. “Because it’s a for‑sale unit and it’s a 3‑bedroom unit, which are also in high demand, we have allowed them to go up in AMI compared to our standard compliance,” Mitchell said, clarifying the unit would be restricted at 110% of area median income and encumbered by a 99‑year covenant.
Committee members asked about maximum height adjacent to the protected district and outreach. Staff confirmed the ERX3 district allows up to three stories at the site, but Donovan explained that the design will limit the north portion adjacent to the protected district to lower heights and keep the overall building profile at two stories above grade.
Next steps: the committee vote forwards the rezoning application to full City Council for a public hearing anticipated on Aug. 25. Planning staff noted the item’s consistency with adopted plans and the affordability commitment; no formal amendments were made at the committee level.
Clarifying details from the record: the proposal anticipates five townhome units with one income‑restricted sale unit (20% of units) at 110% AMI, minimum three bedrooms, and a 99‑year covenant; the property is in the Barnum statistical neighborhood, Council District 3; planning board recommended approval on June 18; anticipated public hearing date is Aug. 25; property area is 6,250 square feet.
The committee’s action was procedural — advancing the rezoning to the full council — and does not itself authorize demolition, building permits, or final design changes, which will require subsequent approvals and compliance with land‑use procedures.