Get Full Government Meeting Transcripts, Videos, & Alerts Forever!
Get email alerts on the Adaptive Reuse Sports Facility topic
No spam. Unsubscribe anytime.
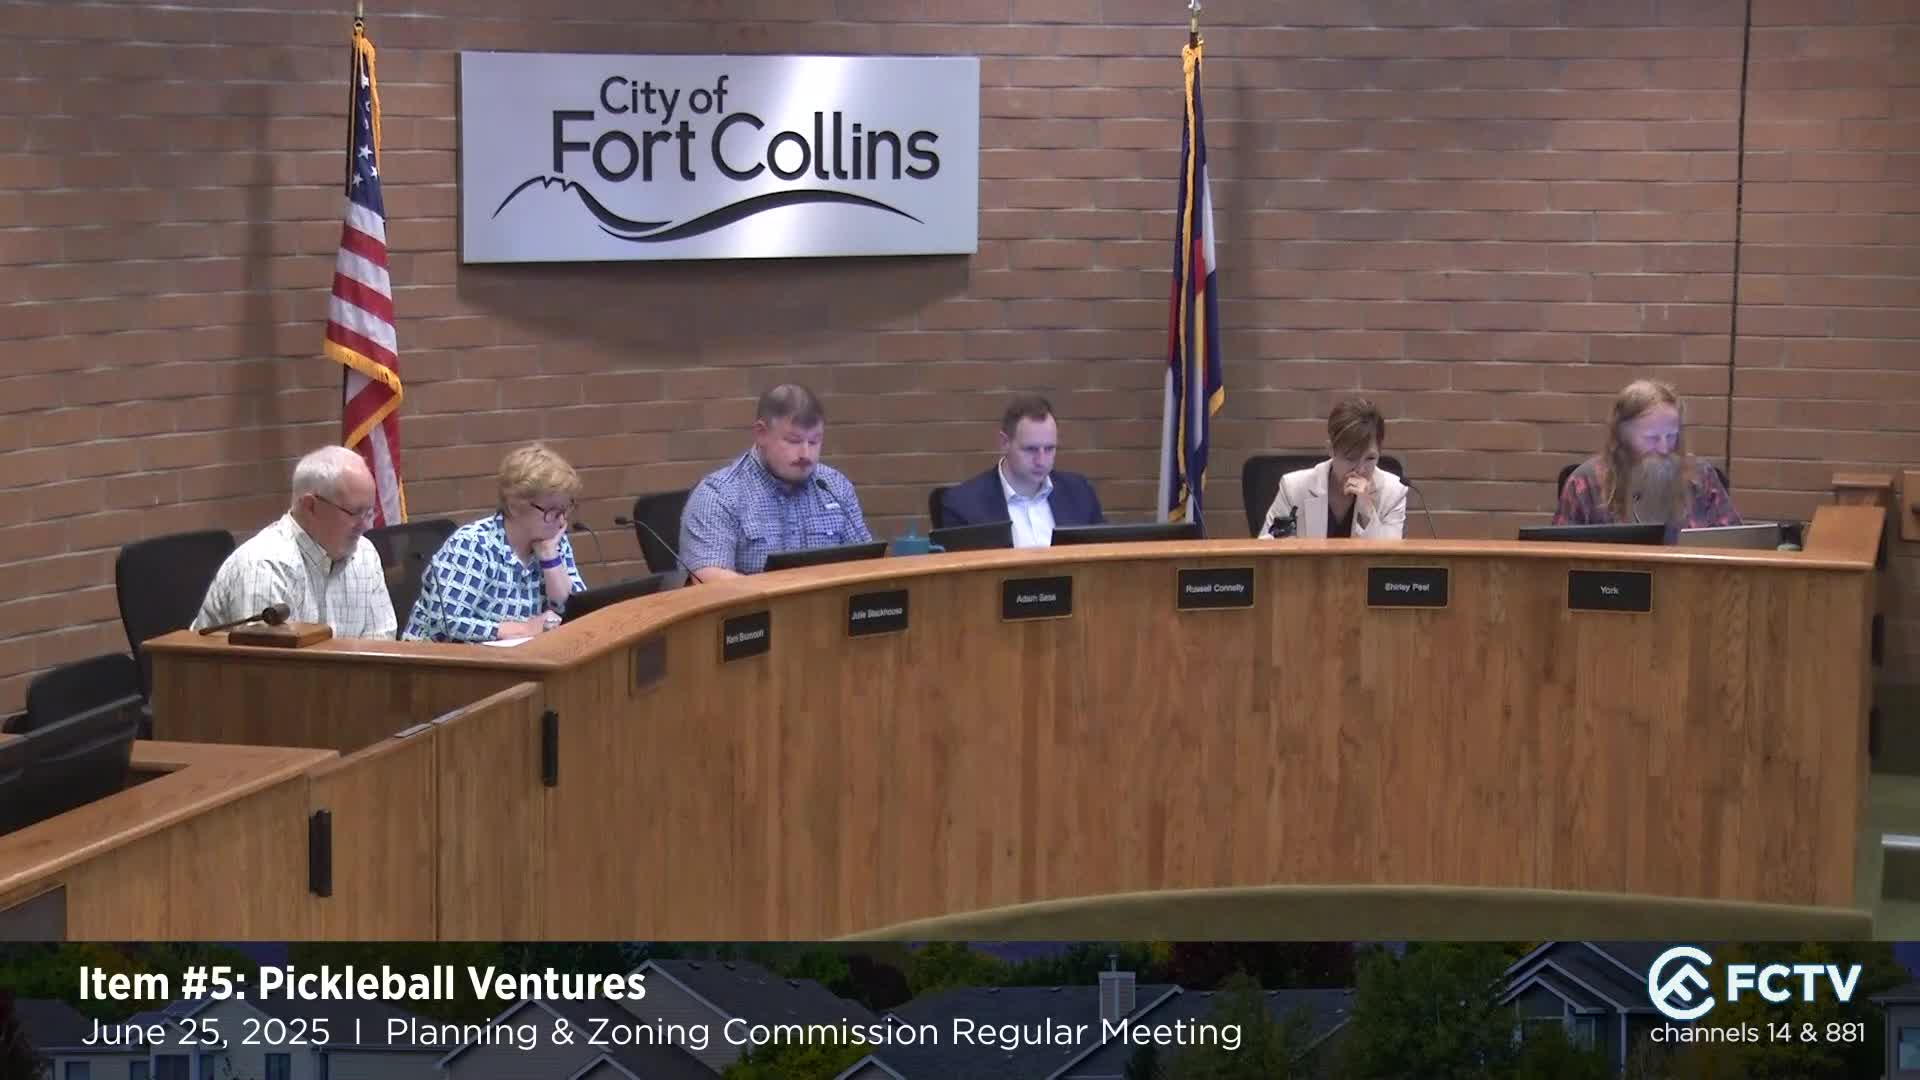
Commission approves adaptive reuse of former HP site for Pickleball Ventures with parking modifications
Summary
The Planning and Zoning Commission approved Pickleball Ventures' plan to adapt a vacant 64,800-square-foot building at 4401 Innovation Drive into an indoor/outdoor pickleball facility and an industrial warehouse, granting two modifications that reduce drive-aisle and stall dimensions.
Pickleball Ventures received conditional approval from the Planning and Zoning Commission on June 25 to convert a vacant building at 4401 Innovation Drive into an indoor pickleball facility with accessory outdoor courts and a future industrial warehouse.
City planner Red presented the site's setting in the Harmony Corridor and described the project as an adaptive reuse of a roughly 4.4-acre property. The applicant proposes to occupy about 36,600 square feet for Pickleball Ventures with 11 indoor courts and six outdoor championship courts; the remaining roughly 28,200 square feet would be for a future warehouse tenant. "The property is approximately 4.4 acres of property. There is an existing building of approximately 64,800 square feet," Red said.
The plan includes site repairs, parking-lot reconstruction, a new pedestrian/bike connection to the nearby regional trail, lighting upgrades, and a 50-foot natural habitat buffer to protect mature conifers on the park property to the north. The applicant said an acoustical analysis shows pickleball noise would be within allowed levels and that the project will add sound-absorbing materials to the chain-link fencing around outdoor courts.
Because the project uses the existing building footprint and a constrained site layout, the applicant requested two modifications to parking standards: a reduction of certain drive-aisle widths (from 24 feet to 23 feet on the west lot and to 20 feet on the east lot) and a reduction in parking stall depth from 19 feet to 18 feet. Staff found the modifications met the hardship criteria and recommended approval. Commissioners also considered a late public comment from neighbors concerned about noise and property values; no speakers attended the meeting on the item.
Commissioners voted to approve both modifications and then approved the combined major amendment and final development plan, adding a condition that the final plan satisfy subsequent city administrative review necessary to finalize the plan. During deliberations, commissioners and staff discussed emergency-vehicle access, which the applicant said met Poudre Fire Authority requirements, and the applicant confirmed plans for LID water quality treatment and trail connectivity. The votes were unanimous.
The approved plan is phased: Pickleball Ventures will build phase 1 (the indoor courts, six outdoor courts and associated site upgrades) and reserve the east portion of the building for a future tenant. The commission record notes continued compliance checks will be completed during final plan review and permit issuance.