Get Full Government Meeting Transcripts, Videos, & Alerts Forever!
Get email alerts on the Small Lot Infill topic
No spam. Unsubscribe anytime.
Board approves Louisiana Avenue home with tree‑protection and finish conditions
Summary
The Downtown Design Review Board approved a one‑story house fronting Louisiana Avenue (case 7C25IH) with conditions to protect existing rear trees, require a front walkway and specify siding and foundation finishes.
The Downtown Design Review Board approved a Certificate of Appropriateness for a proposed one‑story house at +1 314 Louisiana Avenue (case 7C25IH) on July 16, subject to conditions that include retaining existing rear trees where possible, adding a front walkway and meeting siding and foundation finish standards.
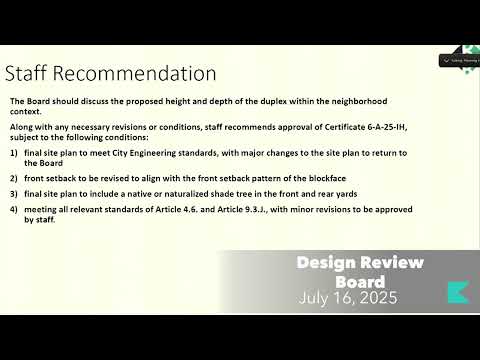
Staff described the proposal as a 30‑by‑48‑foot one‑story residence with 6:12 front gable roof, lap siding and an 8‑foot‑deep front porch on a slab foundation. Parking will use an existing asphalt driveway that extends to a rear pad; staff recommended the final site plan include a walkway to the street, show and protect rear trees unless parking revisions require their removal, and include at least one new front yard tree. Staff also recommended parge‑coating or stucco for any visible foundation and that porch posts be a minimum of 8 by 8 inches.
The applicant, Chris Bailey, representing the project, confirmed the driveway and the intent to cut and grade the lot to set the slab and to provide a vapor barrier in the crawl or foundation area as required. Board members asked that the porch posts be painted and suggested a stone or gravel edge to keep landscaping away from the siding to protect the foundation/parge coat.
A motion to approve the project per the staff recommendations passed on a voice vote; the board added a condition that the posts be painted as part of the final construction details.