Get Full Government Meeting Transcripts, Videos, & Alerts Forever!
Get email alerts on the Tree Protection Setback topic
No spam. Unsubscribe anytime.
Board postpones Orlando Street house after tree‑protection setback question remains unresolved
Summary
The Downtown Design Review Board postponed action on a two‑story house at 3300 Orlando Street after the applicant and board members flagged the need for documented tree drip‑line or arborist confirmation to justify the requested deep setback.
The Downtown Design Review Board on July 16 postponed consideration of a proposed two‑story house at 3300 Orlando Street (case 7B25IH) after discussion centered on protecting a mature magnolia and on whether the requested 52‑foot front setback could be reduced.
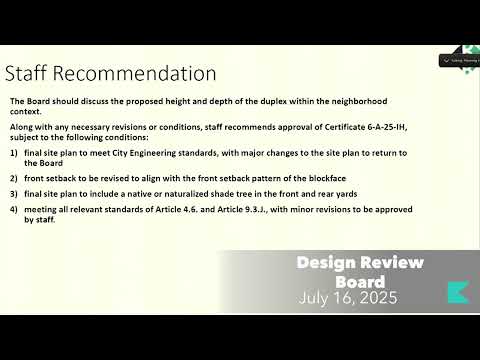
Staff described the project as a two‑story house with vinyl lap siding, a 10:12 front gable roof and a slab foundation proposed at 52 feet from the front lot line. Staff noted the average block setback is 33 feet, the board had previously approved a 45‑foot setback in earlier reviews, and that the requested 52‑foot setback would exceed the previously issued variance. Staff recommended either reducing the setback to not exceed the previously approved 45 feet or documenting the tree protection area if the larger setback is needed.
Builder John Simpson and homeowner Kelly both told the board the design seeks to preserve the large front magnolia. Board members asked for a measured drip‑line or arborist report to show the tree’s critical root zone before approving an unusual setback that would affect the streetscape. Members suggested alternatives — for example, a partial‑width porch, a forward projecting porch wing or a bay on the left side — that could allow the house to sit closer to the street while protecting roots.
Given the lack of a measured drip line or arborist confirmation, a board member moved to postpone the application to allow the applicant to obtain tree‑protection documentation or revise the porch/plan to meet the previously approved 45‑foot variance. The motion passed. The board asked the applicant to return with either arborist confirmation that supports the requested setback or revised drawings that allow a reduced setback while protecting the tree.