Get Full Government Meeting Transcripts, Videos, & Alerts Forever!
Get email alerts on the Single Family Housing topic
No spam. Unsubscribe anytime.
Design board approves one‑story house at Texas Avenue with conditions
Summary
The Downtown Design Review Board approved a Certificate of Appropriateness for a new one‑story house fronting Texas Avenue (case 7A25IH) subject to conditions on setback, parking, trees and siding materials.
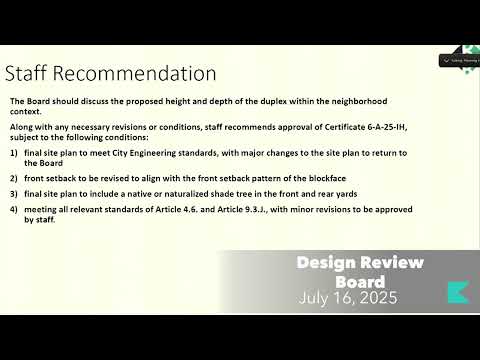
The Downtown Design Review Board approved a Certificate of Appropriateness on July 16 for a new one‑story residence fronting Texas Avenue (case 7A25IH), subject to staff conditions requiring a revised front setback, engineered site plan, a front walkway, avoided front‑yard parking where possible and retention of existing trees.
Staff described the proposed house as a 28‑by‑43‑foot, one‑story residence with a 6:12 front gable roof, vertical siding in the gable fields and a parge‑coated block foundation. The project includes a partial‑width, 8‑foot‑deep front porch supported by two 8‑inch square posts and a 10‑foot driveway accessed from the street. Staff recommended approval provided the front setback be adjusted to align with the block face, the final site plan meet city engineering standards, a walkway be shown from the porch to the street, parking be revised to avoid the front yard where possible, the front and rear yards show retained trees, and siding be horizontal clapboard style with overlap.
Brad McCoy, the contractor on the project, told the board he would work with staff to identify and document existing trees. Board members discussed siding details; the applicant said the plan would use Hardie board and would show board‑and‑batten in the gable as an accent. One board member also recommended a stone or gravel skirt to protect the parge coat at ground level.
A board member moved to approve the application per staff recommendations with the listed conditions; the motion carried on a voice vote.