Get Full Government Meeting Transcripts, Videos, & Alerts Forever!
Get email alerts on the Infill Housing topic
No spam. Unsubscribe anytime.
Design board postpones decision on two‑story duplex at 3112 Rector Street
Summary
The Downtown Design Review Board postponed action on a proposed two‑story duplex at 3112 Rector Street after members raised concerns about height, depth and lack of architectural articulation and requested review of an alternate design.
The Downtown Design Review Board on July 16 postponed action on a Certificate of Appropriateness for a proposed two‑story duplex at 3112 Rector Street to allow the applicant to present an alternate design. Board members said the proposal as submitted did not fit the block’s one‑story character and lacked articulation between the two units.
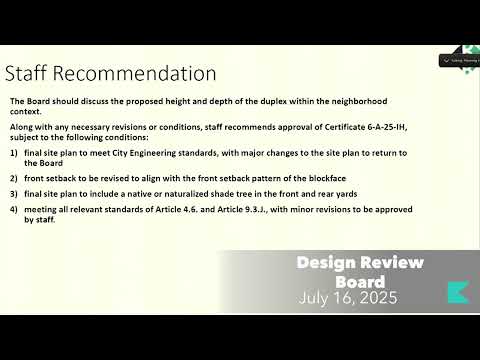
The project applicant, Autumn Marnell, identified herself and gave the project address. Staff described the proposal as two adjacent 17‑foot‑wide by 50‑foot‑deep units with a 6:12 side gable roof, lap siding with cedar‑texture accent boards and a stucco‑clad concrete masonry foundation. Staff noted the house would sit about 21.9 feet from the front property line while the block face average is 15.8 feet and all existing houses on the block are single‑story bungalows and cottages. Staff recommended approval subject to conditions including revising the front setback to align with the block face, adding native shade trees in the front and rear yards, and meeting Articles 4.6 and 9.3.J and engineering standards.
Board members nevertheless said the two‑story massing, overall depth and the way the two units were composed made the building read as two tall structures rather than a single house with “stealth density.” Board members suggested alternatives such as using a different roof orientation, adding a porch or variations in the roofline, and studying the alternate design the applicant provided after the June meeting. The applicant told the board an alternate design was in progress and that having to redraft the submitted plan could raise costs.
After discussion, a board member moved to postpone the case in favor of reviewing the alternate design; the motion passed. The board advised the applicant to submit complete elevation drawings for all sides, a revised site plan showing existing grades and trees, and any additional details the board should review when the case returns.
The postponement means the project will return to the board for full review once the alternate design and revised drawings are submitted.