Get Full Government Meeting Transcripts, Videos, & Alerts Forever!
Get email alerts on the Temporary Modular Classrooms topic
No spam. Unsubscribe anytime.
School district presents temporary modular-classroom plan for review; neighbors press for lighting, stormwater and sunset terms
Summary
Grandview Heights school officials presented a concept July 16 to place temporary modular classrooms on the Larson Middle/High School multipurpose field to house Stevenson Elementary students during replacement construction; staff said the plan will require setback, parking and lot-coverage variances and further engineering and utility details before permitting.
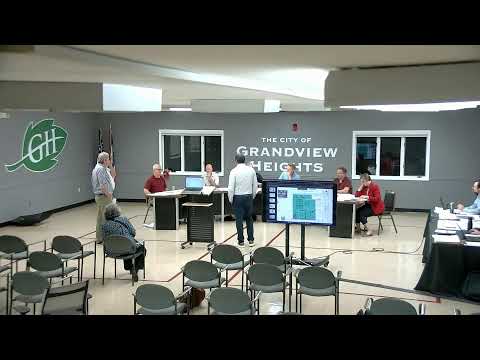
Grandview Heights school officials presented a concept plan July 16 to place temporary modular classrooms on the Larson Middle/High School multipurpose field while Stevenson Elementary is replaced. The meeting served as an initial concept review; staff said the proposal will require variances for setbacks, lot coverage and parking and that the district must provide further details on utilities, stormwater mitigation, accessible routes and site lighting before the commission will consider a permit application.
The district described two modular complexes (23 classrooms total across multiple units), restrooms and teacher spaces the applicant says can be refurbished and made ready for temporary use. The applicant said units are available from a private school in Cleveland and that the school district is coordinating refurbishment and logistics. Jordan (planning staff) told the commission the modular plan would exceed the site—9s R-2 lot-coverage limits (staff estimated a potential 65% coverage under the proposed layout) and that the temporary placement would extend an earlier parking variance previously approved for the middle/high-school redevelopment.
Residents adjacent to the multipurpose field pressed the school and staff for details. Elizabeth Waters, a Broadview Avenue resident, asked that any lighting be downward-facing to avoid glare toward nearby homes; she also asked that any zoning variances granted for the temporary set-up be time-limited so they do not become permanent. The applicant replied that the plan is temporary, that the district expects to occupy the modulars for the interim while the Stevenson replacement proceeds and that the district will remove the units after construction. On scheduling, project representatives gave multiple references to timing: they said they hoped to start mobilization in January/February (applicant statement) and remove the units in August, while other staff remarks indicated the buildings would be constructed and occupiable in May 2026 through July (presenters also referenced a temporary use plan of about 15 months). The meeting record contains both references; staff and speakers described the arrangement as temporary and said final timelines will accompany permit submissions.
Planning staff also highlighted utilities and stormwater as outstanding matters. Staff said sanitary and water connections will be required and that staff is working with engineers to identify the nearest sewer and water taps and to confirm capacity; staff also said the applicant must show how surface water will be managed so the temporary layout does not create downstream flooding or persistent muddy conditions on what is currently a turf/field area. The applicant said the intent is to tie into existing school utilities (Larson or Fairview connections were discussed) rather than rely on septic or frequent pump-outs.
Neighbors and commissioners asked about accessibility and pedestrian routes to the temporary classrooms, the protection of mechanical/electrical equipment from children, and whether playground or gym access for the temporary students would be provided at the existing middle-school facilities. The applicant said they plan to stagger school start/stop times and to coordinate lunch and gym schedules with the middle school to limit conflicts and to reduce simultaneous parking demand.
The presentation was a concept review; no final action was taken. Staff advised the district to return with a plan set that includes an engineer-stamped stormwater approach (or a clear temporary drainage strategy), a utility-tap plan, accessible pathways to classroom entrances, details of lighting (preferably downward-shielded fixtures to reduce neighbor glare) and a clear sunset/demobilization schedule. Residents asked the city to ensure public notice includes all directly affected streets; staff acknowledged a notice gap to some Broadview residents and said additional outreach would follow.
Why it matters: temporary modular classrooms provide a practical way to keep students in-class while the permanent school is rebuilt, but they can raise neighborhood concerns about lighting, traffic and stormwater. Because the proposed layout requires variances and utility tie-ins, the school district and the city will need to document how the temporary plan protects neighbors and emergency operations before permits are issued.