Get Full Government Meeting Transcripts, Videos, & Alerts Forever!
Get email alerts on the School Rebuild topic
No spam. Unsubscribe anytime.
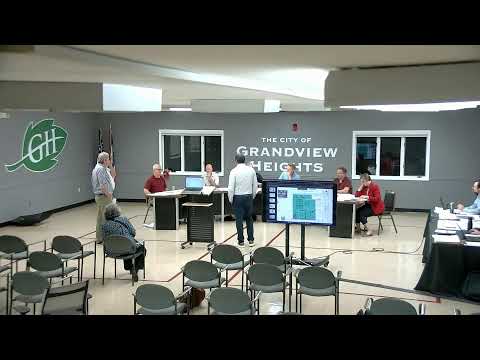
Planning commission approves Stevenson Elementary replacement plan, with fire-access and parking conditions
Summary
Commissioners approved variances and a major-site review for a replacement Stevenson Elementary building, including height and setback relief and a condition to finalize ambulance/fire access and a revised parking plan during administrative review.
The Planning Commission approved a major site review July 16 for a proposed replacement of Stevenson Elementary on its existing site, granting variances for setbacks, a modest lot-coverage increase and a portion of building height that exceeds the R-2 district limit in order to accommodate an expanded building with larger classrooms, gym and cafeteria.
Applicant architect Nick Perry presented the project as a full replacement for a nearly 100-year-old school building, with a larger building footprint, modernized program spaces and improved ADA accessibility. Jordan, the city—9s planning staff presenter, said the new design increases classroom and program-space capacity and shifts the building slightly east to reduce impacts on adjacent west-side residences, but the tight lot geometry requires several variances: a reduced front-yard setback on Oxley Road, reduced rear and side setbacks, a school-structure setback variance and a modest increase in lot coverage above the R-2 40 percent limit. The submittal also included sign-area relief and an off-street parking variance; the new building proposal would retain roughly the same number of on-site spaces (about 39) while ordinance calculations would require more.
Staff and the fire department flagged emergency-vehicle access and turning-radius concerns in the parking lot. Jordan recommended, and the commission adopted as a condition of approval, that the applicant work with the fire and police chiefs during administrative plan review to finalize a parking layout or alternative solution that ensures continuous ambulance access without difficult backing maneuvers. Jordan said the staff report includes suggestions such as using recently built lay-by areas, raising crosswalks and exploring slight rearrangements of parking to preserve safe access. Staff also asked that the lay-by zone be designated as a limited short-term parking/loading area by signed restriction to prevent long-term parking in those stalls during school-hours pickup and drop-off.
Commission discussion addressed building facades, landscape buffering along the west property line and retaining-wall heights adjacent to neighboring yards. Several commissioners urged additional brick/stone articulation on long south-facing walls and more usable hardscape where parents gather and children arrive, and suggested the design team reconsider some facade and lighting details to improve the building—9s relationship to the street. Staff noted the rooftop mechanical-screen color was changed to a lighter gray to reduce visual impact.
The commission—9s motion approved the requested variances (front/side/rear setbacks, maximum lot coverage slightly over 40 percent, building stories/height for a rooftop-screened portion of the building, off-street parking relief and sign-area variances) and advanced the major-site review subject to conditions: finalizing ambulance/fire access and turning radii with the fire chief and police chief during administrative plan review; delivering a revised parking layout that addresses the turning radius and overall maneuverability prior to building permit; and adding lay-by signage and a raised crosswalk to improve pedestrian safety and manage drop-off operations. The motion passed on the commission—9s recorded vote.
Why it matters: the replacement building will modernize educational spaces and ADA access on the Stevenson site but requires several zoning exceptions because the property is in a residential district and the programmatic needs exceed dimensional limits. The commission conditioned approval to protect emergency operations and pedestrian safety while allowing the district to proceed to plan review.