Get Full Government Meeting Transcripts, Videos, & Alerts Forever!
Get email alerts on the Ll Sunset Multifamily topic
No spam. Unsubscribe anytime.
Commission approves concept for multifamily development at County Highway LL and Sunset Road; neighbors pressed for buffers and connections
Summary
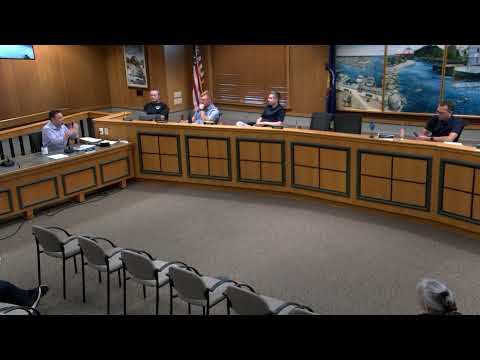
The Port Washington Planning Commission approved a conceptual plan for a multifamily development on about 11.75 acres at County Highway LL and Sunset Road, where the applicant’s concept shows five three‑story buildings described in the submittal as five 35‑unit buildings.
The Port Washington Planning Commission voted to approve a conceptual plan for a multifamily development on about 11.75 acres at the northwest corner of County Highway LL and Sunset Road. The application, filed as a concept by Polinski/Belinski Homes (applicant name appears in the packet and in developer remarks), shows five three‑story residential buildings described in the concept materials as “5 35‑unit buildings.” Staff recommended approval and the commission accepted that recommendation.
City planner Bob Harris briefed the commission that the parcel lies outside city limits and, if advanced, the project will require annexation, a comprehensive-plan amendment and rezoning before full approvals. Harris said the site has been the subject of prior development proposals and that the developer will return with engineering, landscaping, and circulation details.
Residents and Alderman Dan Benning said neighborhood meetings raised several concerns, and the commission repeatedly addressed three themes: connections, buffering and stormwater/traffic. Benning summarized neighborhood input that said Galena and Shale Stone drives should not be connected through to new development and asked that Building 3 (a three‑story building shown near existing homes) be shifted or swapped with an amenities building. Benning also urged “trees and berm along Sunset” to screen noise and provide a visual buffer.
Developer representative John Donovan acknowledged elevation changes across the site and said the firm will study drainage, grading and traffic impacts and is prepared to perform the necessary traffic study. Donovan said the developer would evaluate requests from the neighborhood but noted some connections were opposed by existing residents; he said that creating the requested park or a full set of street connections could be challenging but that the development team will consider landscaping and other modifications in subsequent plans.
Commissioners discussed traffic circulation in the wider area and encouraged additional connections where feasible to reduce traffic pressure on the two existing exits from the adjacent Greystone subdivision. Staff flagged that the intersection of Sunset Road and County Highway LL is under study and that the developer’s traffic study could inform needed changes such as turn lanes or stop controls.
On density and scale, the developer and staff said the buildings are three stories and roughly 42.6 feet in this submission; Donovan emphasized that the building scale is similar to other developments the firm has built. Commissioners urged the developer to present alternate facade and material options at later review stages to ensure neighborhood compatibility and to address sound and visual buffering where the project abuts single‑family yards.
The commission approved the concept plan and authorized the applicant to proceed with annexation and plan refinement. The approval is conceptual; annexation, rezoning, and detailed engineering will be required before any construction.
Next steps: the developer indicated annexation, zoning and a comp-plan amendment are required and expected to take several months; staff and developer said a traffic study and more detailed landscape/architectural options will be submitted in follow-up filings.