Get Full Government Meeting Transcripts, Videos, & Alerts Forever!
Get email alerts on the Land Use Rezoning topic
No spam. Unsubscribe anytime.
Martin County LPA unanimously recommends Paddock at Palm City PUD rezoning
Summary
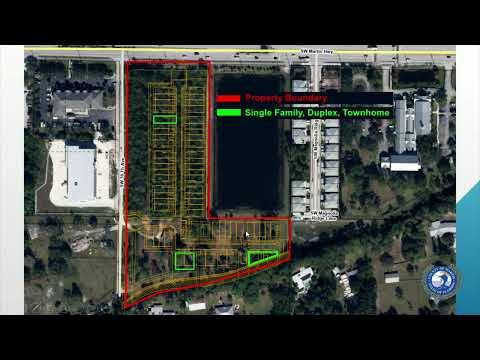
The Martin County Local Planning Agency voted 3-0 on July 17 to recommend approval of a Planned Unit Development (PUD) rezoning and master final site plan for Paddock at Palm City, a proposed 58-unit residential development on about 8.6 acres at Southwest Martin Highway and Southwest 30th Avenue.
The Martin County Local Planning Agency on July 17 voted 3-0 to recommend approval of a rezoning to a Planned Unit Development and the master final site plan for Paddock at Palm City, a proposed residential development on roughly 8.6 acres at the southeast corner of Southwest Martin Highway and Southwest 30th Avenue.
The project applicant, Finland Capital LLC, through agent Erica Beitler of HJ Design Studio, proposed 51 two-story townhomes, six three-story duplex units and one three-story single-family home (58 units total), producing a residential density the staff described as about 6.7 units per acre. Brian Elam, principal planner with the Growth Management Department, told the panel the application includes a PUD zoning agreement, a request for a certificate of public facilities reservation and a preserve-area management plan that would protect about 1.25 acres (roughly 29.5%) of existing native habitat.
The LPA recommendation came after the staff presentation and a project overview by the applicant. Elam said the proposal requests targeted relief from RM-8 (medium-density residential) setback and lot-size standards to allow internal lot-line setbacks, some reduced rear setbacks and limited parking-dimension relief. He told the panel that, on the property line and in the locations shown on the site plan, most structures meet the straight-RM-8 setbacks and that the largest rear-setback relief translates to about five feet for a single 3-story unit and roughly seven feet for some two-story townhome lots.
Erica Beitler, agent for HJ Design Studio, described the proposal as a context-sensitive infill project and listed the applicant’s public benefits, including a $50,000 donation toward Palm City CRA improvements on Map Road and $50,000 for projects or improvements at Hidden Oaks Middle School, each to be released at the time of the first building permit. “We are dedicating 55% of this site to open space, which is 5% more of what’s required,” Beitler told the panel.
On site design and infrastructure, the applicant said primary access would be from Southwest 30th Avenue, not County Road 714, and that the plan preserves an enhanced 30-foot Type 3 landscape buffer and uses a 42-foot right-of-way (the applicant requested relief from the typical 50-foot right-of-way). Staff and the applicant discussed stormwater detention, a roughly 28- to 30-inch retaining wall at the detention area, and native-vegetation restoration in the preserve area. Elam and the applicant confirmed the project meets the county’s parking requirement of two spaces per unit, noting that some garages and driveways are slightly smaller than the typical 10-by-20-foot standard cited in the staff review (staff noted a few stalls measure 10-by-18 feet under public-works approval).
A member of the public, Johnny Long, who identified himself as a Martin County resident of 54 years living across Danforth Creek, spoke in opposition, saying the area has no three-story buildings and that he opposed the change. “I’d just like to speak in opposition to this zoning change,” Long said. The chair and staff clarified the request is a rezoning from RM-8 to a PUD zoning district with an associated zoning agreement and site plan rather than a straight rezoning without a PUD contract.
After brief discussion and no requested motion amendments, a member moved to recommend approval; a second was recorded. The LPA voted “aye” and the motion passed unanimously, 3-0. The LPA chair, Paul Schelling, recorded for the record that two items are scheduled for the LPA’s August 7 meeting.
The record shows staff recommended approval and the LPA voted to recommend the PUD zoning agreement and master final site plan; the action now proceeds to the next review steps required by county procedure.