Get Full Government Meeting Transcripts, Videos, & Alerts Forever!
Get email alerts on the Land Use Development topic
No spam. Unsubscribe anytime.
Applicant to add wildlife underpass, wetlands replication after Southborough 40B review; hearing continued to Aug. 20
Summary
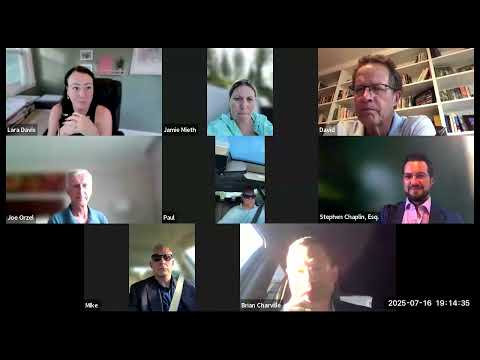
Southborough Zoning Board of Appeals members on July 16 heard updates from the applicant and peer reviewers on the 250 Turnpike Road/0 Parkerville Road comprehensive-permit application under MGL Chapter 40B and agreed to continue the public hearing to Aug. 20 while extending the public-comment deadline to Sept. 17.
Southborough Zoning Board of Appeals members on July 16 heard updates from the applicant and peer reviewers on the 250 Turnpike Road/0 Parkerville Road comprehensive-permit application under MGL Chapter 40B and agreed to continue the public hearing to Aug. 20 while extending the public-comment deadline to Sept. 17.
The most substantive discussion focused on wildlife movement and wetland-buffer impacts on the site. Joe Orzold of Lucas Environmental told the board he had reviewed the applicant’s response letter and that the applicant and its consultants “essentially agree” that migration across the site is occurring and that design changes are needed, most notably a wildlife underpass. Orzold noted best-practice guidance calls for larger passages (Natural Heritage typically recommends about 4-by-4 feet) and that the applicant’s conceptual plan currently shows a 2-by-2-foot opening. He said recommended practices include tunnels at least 2-by-3 feet where possible, spacing or multiple openings for wider crossing areas, and fencing or wing walls to channel animals into the crossing.
Representing the applicant, Brian Charbel said the team provided a concept plan and would update it to address reviewer comments. Civil engineer James Tetreault told the board a sanitary-sewer line and the required retaining wall on the west side of the driveway constrain the height and location of any underpass, but that a 3-foot-high and roughly 3-foot-wide passage may be possible after further review. Tetreault also said the east-side wing wall could be extended to better direct animals into the underpass.
On wetlands, the applicant reported an analysis showing roughly 4,000 square feet of proposed disturbance located primarily within three areas of the 20-foot conservation-commission no-disturb buffer. The applicant said it will propose a replication area on the north side of the existing wetland and intends to file a Notice of Intent with the Conservation Commission to address buffer work and mitigation.
Board members asked technical and procedural questions but generally deferred to the project’s experts. Jamie said she would “defer to the experts,” and other members — Paul, Mike, Doug and Doris — indicated they were satisfied with the direction of the design refinements and the plan to provide additional detail. The applicant also told the board it was coordinating with the Board of Health on septic and would submit updated site-plan sheets addressing comments from the board’s civil-engineering reviewer, HSH.
Procedural outcomes: the board voted unanimously to extend the public-comment deadline to Sept. 17, 2025, and to continue the public hearing to Aug. 20, 2025, at 7:20 p.m. The applicant said it aims to file updated concept plans and the reviewer response memos well before the Aug. 20 meeting.
Why it matters: The project is proposed under MGL Chapter 40B, Massachusetts’ comprehensive-permit statute that can override some local zoning limits for subsidized housing, and the site contains vernal-pool and wetland resources that trigger local Conservation Commission review and mitigation requirements. Proposed design changes to accommodate wildlife crossings and wetland replication could affect final site layout, utility placement and construction sequencing and will be reviewed further before a decision.
What’s next: The board expects Lucas Environmental’s updated memo, revised concept plans from the applicant showing any revised underpass sizing and directing walls, and updated site-plan sheets incorporating HSH’s comments in advance of the Aug. 20 meeting. The board formally extended the public-hearing comment period to Sept. 17 to allow time for that follow-up work.