Get Full Government Meeting Transcripts, Videos, & Alerts Forever!
Get email alerts on the Zoning Restaurants topic
No spam. Unsubscribe anytime.
Planning commission approves outdoor terrace expansion, waives setback for Rondo Realty site on Highland Avenue
Summary
The Cheshire Planning and Zoning Commission approved a special permit and an earth‑removal/filling permit allowing Rondo Realty to expand outdoor terrace space at 1721 and 1755 Highland Avenue, with conditions including preconstruction meetings and propane storage rules; one commissioner abstained from both votes.
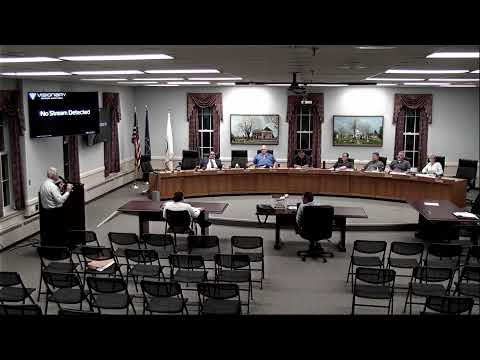
The Cheshire Planning and Zoning Commission on June 10 approved a special permit and an earth‑removal, filling and regrading permit for Rondo Realty’s proposed terrace expansion at 1721 and 1755 Highland Avenue. The approvals permit a second outdoor terrace adjacent to the existing restaurant patio and authorize importing fill into the site, subject to conditions and staff oversight.
The commission said the application complied with sections 30 and 40 of the town zoning regulations for the special permit and with section 25 (filling/regrading) for the earth‑work permit. The filling approval included a waiver “pursuant to section 25‑5‑9” to allow work within 50 feet of a property line.
Engineer Jeff Fitzgerald, a professional engineer with Bowler, said the phase‑one work is limited to expanding outdoor space and that “no additional seats will be provided as part of this terrace expansion.” Architect Stan Kaminski of Bergmeier Architects said the plans “are to incorporate two additional bussing stations on this terrace, as well as retrofit additional bussing stations on the original terrace.” Fitzgerald said sewer connections for the temporary bar sinks have received initial approval from the town WPCA (Water Pollution Control Authority).
Commission discussion focused on parking, fire‑safety conditions and utility work. The applicant said the terrace expansion will not change the site’s official occupant load or increase parking demand now; additional seats and parking would be proposed later with a phase‑two application that the applicant acknowledged would likely trigger Connecticut Department of Transportation permit review. Fitzgerald estimated the initial net import of fill for the terrace at about 1,560 cubic yards and described the terrace as sitting several feet lower than Route 10 with an approximate retaining wall height of eight feet along one edge.
The commission attached four written conditions to the special‑permit approval: no propane tanks shall be changed while the terrace is occupied by the public; unused propane tanks must be stored and secured away from structures and vehicular damage; the applicant must schedule a preconstruction meeting with town staff prior to site work; and staff are authorized to approve minor written changes to landscaping, grading, utilities or lighting. The motion also incorporated and referenced fire marshal comments; commissioners discussed whether two of the fire marshal’s suggested conditions (occupant‑load calculations and prior approvals on outdoor heating) should be handled at the staff level rather than as formal conditions.
Commissioners moved and seconded the motions as recorded. The commission voted to approve both the special permit and the earth‑removal/filling permit; the motions carried with one commissioner, Mr. Hilzinger, recorded as abstaining from both votes. The commission’s approval materials cite plans titled “Site Development Plans for Rondo Realty LLC, Proposed Terrace Expansion,” prepared by Bowler and dated 06/10/2025.
The approvals allow temporary electrical, water, gas and sewer service for the terrace bar; the applicant said permanent utility connections would be established later as part of phase‑two construction. The commission also authorized staff to review minor site adjustments in writing before those changes are implemented onsite.
The commission closed the public hearing on the applications after no members of the public spoke.
Next steps identified by staff and the applicant include a required preconstruction meeting with town staff, refinement of final landscaping and grading details for staff review, and follow‑up between staff and the fire marshal to resolve whether occupant‑load reporting and outdoor‑heater approvals should remain conditions of approval or be handled administratively.