Get Full Government Meeting Transcripts, Videos, & Alerts Forever!
Get email alerts on the Development Agreement Franklin topic
No spam. Unsubscribe anytime.
Commission recommends modifying development agreement to allow frontage parking at Franklin Road site
Summary
A development agreement modification at 4865 East Franklin Road was recommended to remove certain planting and parking restrictions so two proposed flex buildings can include parking along the building frontage; commission voted to forward the change to council.
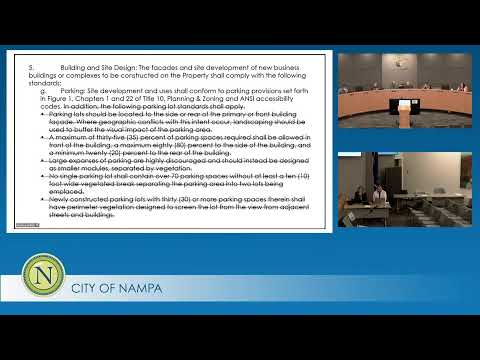
The commission recommended July 15 that the City Council approve a modification to a 2007 development agreement for property at 4865 East Franklin Road to remove outdated parking- and planting‑layout restrictions and align the agreement with an approved variance and the current site plan for two multi-tenant flex buildings.
Victor Farrell of BRS Architects and property owner Tony O'Neil (Echo Companies) asked the commission to amend the development agreement to permit the parking layout shown in the approved variance and to remove requirements that previously limited where parking and plantings could be placed. Farrell said a June variance already approved reducing the Franklin Road front setback from 35 feet to 20 feet was granted because Franklin Road widening reduced available space for landscaping, parking and building footprint. The variance approval included an option to amend the development agreement to allow the proposed parking layout; the applicant chose that option and submitted building permit applications.
Planning Director Rodney Ashby summarized the requested changes as removal of specific development agreement paragraphs that required parking at the side or rear of buildings and required planting beds directly adjacent to buildings. Ashby said the proposed layout complies with current city code for parking and landscaping and is similar to existing commercial patterns nearby. He also noted the development agreement dated from an earlier ownership era and many original provisions were requested by a prior neighbor.
No agencies raised objections; the applicant said building permits had been submitted and site permit approved. Commissioner Morgan moved to recommend approval with staff recommendations; Commissioner Selman seconded and the motion carried on a voice vote. The recommendation will be forwarded to City Council for final action. The commission’s action does not change the approved site plan; it modifies the development agreement so the site plan complies with agreement terms going forward.