Get Full Government Meeting Transcripts, Videos, & Alerts Forever!
Get email alerts on the Housing Density topic
No spam. Unsubscribe anytime.
Plan commission asks staff to return with focused proposal to allow duplexes, townhomes and small multifamily in SR‑6
Summary
The commission asked staff to return with a more narrowly scoped proposal to permit additional residential types — duplexes, twin homes, townhomes and limited 3‑ to 4‑unit buildings — in parts of the SR‑6 zoning district near downtown to increase housing options and gentle density.
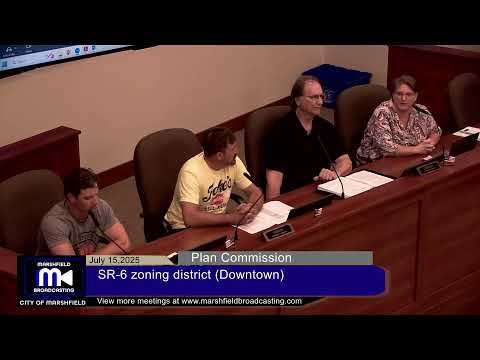
On July 15 the Marshfield Plan Commission directed staff to return with a more narrowly focused proposal for allowing additional residential use types in the SR‑6 zoning district, including duplexes, twin homes, townhouses and limited three‑ to four‑unit buildings in select locations near downtown.
Planner Bryce Henbrook told commissioners SR‑6 is the city’s highest‑density single‑family zone and currently permits single‑family homes and “2‑flats” (one unit over another). He said the initial staff recommendation would allow twin homes, duplexes, townhomes and, with additional limits, three‑ and four‑unit buildings in parts of SR‑6 that are near downtown and where parcel sizes and existing infrastructure can support the units.
Henbrook said constraints that will affect what can be built include minimum lot area, setbacks, building coverage, parking and building‑code limits. He noted many SR‑6 lots are roughly 44 feet by 158 feet (about 6,900 square feet) and that “double lots” of about 88 by 158 feet (≈13,900 sq ft) provide the most straightforward sites for 3‑ and 4‑unit buildings with rear parking access.
Staff recommendations and options
- Permitting by type: Henbrook said the commission must decide whether new types should be permitted by right or via conditional use (which triggers public notice and a plan‑commission hearing). - Parking: staff flagged parking as a major limiting factor for small multifamily and suggested the commission consider allowing parking exceptions in targeted cases. - Zoning alternatives: staff recommended two approaches for 3‑ and 4‑unit buildings — either create a new zoning district/overlay or rezone selected SR‑6 parcels to SR‑4 where the larger lot configuration is already present. - Name change: staff proposed renaming SR‑6 from “Single‑Family Residential” to “SR‑6 Small‑Scale Residential” if the commission chooses to allow a broader mix of small‑scale housing.
Commission reaction
Several commissioners expressed interest in allowing additional small‑scale residential types near downtown to increase housing options for younger households and empty nesters and to support downtown revitalization. One commissioner said the changes dovetail with recent setback reductions and could expand opportunities for duplexes and townhomes. Commissioners asked staff to return with concrete options showing where changes would be appropriate and with draft text to act on.
Formal action
The commission voted to ask staff to come back with a more focused proposal (not a final text amendment at this time) that lays out recommended areas, design standards and draft language. The motion passed.
Why it matters
Allowing small‑scale multifamily and attached housing in selected SR‑6 areas near downtown would increase nearby housing choices where utilities and sidewalks exist and could support downtown businesses by putting more residents within walking distance of services. Staff emphasized the approach should be tailored to context — not every SR‑6 parcel is appropriate for multifamily — and suggested design guidance and lot‑size limits as part of any amendment.