Get Full Government Meeting Transcripts, Videos, & Alerts Forever!
Get email alerts on the Streetscape Prouty Plaza topic
No spam. Unsubscribe anytime.
Troy committee reviews downtown streetscape and Prouty Plaza designs; staff seeks design authorization
Summary
City staff and consultants presented updated designs for Troy’s downtown streetscape and Prouty Plaza to the Streets and Sidewalks Committee on July 14, 2025, and asked the committee to forward authorization to city council so designers can complete detailed plans and cost estimates for Prouty Plaza and an associated water feature.
City staff and consultants presented updated designs for Troy’s downtown streetscape and Prouty Plaza to the Streets and Sidewalks Committee on July 14, 2025, and asked the committee to forward authorization to city council so designers can complete detailed plans and cost estimates for Prouty Plaza and an associated water feature.
The presentation, led by Patrick Titterington with City Engineer Jill Rhodes and Assistant Engineer Christy Butera, traced the project’s timeline back to October 2022 and noted multiple public meetings and Council of the Whole sessions this year. Staff said they need council authorizations to proceed with detailed design and bidding; a second reading of the underlying ordinance is scheduled at full council next Monday, staff said.
Why it matters: the project affects downtown circulation, parking and vendor access; it would replace large areas of turf in Prouty Plaza with hardscape and seating, add a modest interactive water feature and install a paved streetscape palette intended to tie into Phase 1 downtown work. Staff and residents flagged ADA accessibility, maintenance, schedule and cost as central concerns.
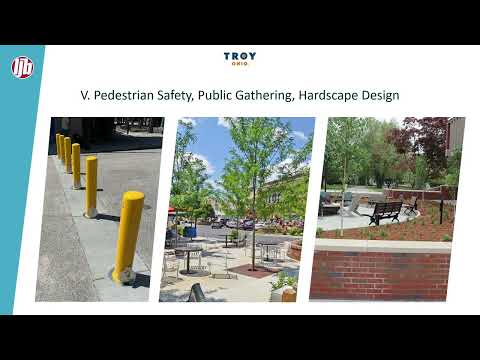
Staff overview and design elements Staff described a multi-year, phased effort overseen by LJB (prime consultant) with POD as a subconsultant for specialty elements. The streetscape schematic presented a three-foot red brick band at curb edges, plain or buff-wash concrete for the primary walking surfaces and brick pavers in crosswalks to match downtown Phase 1 finishes. For Prouty Plaza staff presented a conceptual “10%” design showing expanded hardscape, elevated planting/seating walls, and a central water feature. Titterington and Rhodes said the water feature concept had been reduced in plumbing intensity after feedback: “We went from 9 or 10 down to 6,” staff said during the meeting.
Staff described the proposed paving construction as brick pavers installed on a concrete underlayment with a grout or silica-based jointing compound. Rhodes said the pavers being shown are “non-beveled” and argued the installation method and underlayment will limit long-term settling and give a firmer surface for mobility devices.
Accessibility and public concerns Several council members and residents raised accessibility concerns after a constituent—identified in the record as Aubrey—said she preferred a fully concrete surface for easier mobility. Council members pressed staff on who had been contacted; staff acknowledged a follow-up communication error and said they had since exchanged emails and information with the resident’s family. City Engineer Jill Rhodes said the plan is “ADA plus” (intended to go beyond minimum accessibility requirements) and encouraged committee members to inspect the sample pavers brought into the meeting.
Brad Lebaring, a resident, asked whether motorized wheelchair tires would get sufficient traction on the pavers; staff replied the paver face has a textured finish and that installers will use a concrete underlayment and grout to minimize movement. In response to concerns about ramps and tactile surfaces, staff noted that curb ramps’ detectable warning surfaces are significantly more uneven than the proposed pavers.
Water feature, operation and maintenance Staff described the Prouty water element as a modest interactive feature—not a large splash pad—and said jets will be flush with grade when off. On operation, staff said they expect the city to use a “pump and dump” (non-recirculating) system rather than a recirculating, chlorinated pool-style system; they noted operational details such as timers or sensors would be worked out during detailed design. Rhodes warned that construction and contractor scheduling make exact sequencing uncertain: “This is just the reality of construction... They don't start until spring,” she said.
Several public commenters and council members pushed back on the maintenance implications. A lengthy public comment summarized a telephone conversation with the City of Oxford’s maintenance lead, who described Oxford’s older recirculating downtown splash pad as a “maintenance nightmare” with frequent filter and pump problems, periodic frozen/burst pipes, and a seasonal contract cost of roughly $10,000 per season when the city contracted out maintenance. The commenter urged council to get firm cost and maintenance estimates before approving the water feature. Staff reiterated that the current concept is simpler and less maintenance intensive than a recirculating splash pad, but acknowledged detailed operating costs are not yet finalized.
Schedule, staging and costs Staff emphasized that the streetscape work has a complex schedule tied to utility upgrades and downtown business access. They warned that bidding and contractor selection typically take two months and that, if construction were authorized late in the year, contractors would likely not begin work until spring; staff estimated parts of the project could run into late 2027. Committee members also were told Prouty Plaza might serve as a construction staging area unless an alternative is secured, which could render the plaza unavailable for public use during parts of the downtown work.
On costs, staff and public speakers referred to prior estimates and ranges. A participant recalled earlier estimates placing the original downtown redesign at $4–5 million and later, with additional replumbing, at $9–10 million. At one point staff said they are seeking a roughly $165,000 authorization to refine Prouty Plaza designs and get more complete cost estimates; detailed line-item construction estimates were not available at the meeting.
Other items discussed Committee members discussed permanent vs. mobile stages (the city’s Showmobile has been used for years), guards and anti-skateboarding measures for seating, and whether additional green or raised planting areas could preserve some softer landscape. Staff said they will coordinate design recommendations with parks, public works and the recreation departments and can incorporate council direction on items such as timers, automatic sensors or manual start buttons for the water jets.
No final council action taken at committee meeting The committee did not take a new formal vote at this meeting. Staff noted that the Streets and Sidewalks Committee had previously given a positive recommendation to full council and that an ordinance tied to the project will have a second reading at council next Monday; council will vote on that ordinance and any budgetary authorizations at the council meeting.
What’s next Staff asked the committee to recommend that council authorize final design work for Prouty Plaza and the water feature—work that would include clearer cost estimates, specifications for the water system (pump-and-dump vs. recirculating), ADA compliance documentation and operation/maintenance plans. Committee members and members of the public asked staff to return with itemized estimates and clearer operational plans before council votes on construction authorizations.