Get email alerts on the Development Planning topic
No spam. Unsubscribe anytime.
Raymore council approves 'Iconic' mixed-use final development plan over traffic concerns
Summary
The City Council approved the final development plan for the 22.3-acre Iconic mixed‑use project with a 6–2 vote, clearing 299 apartment units, a retail center and a future hotel lot while directing the developer to construct roadway improvements along Dean Avenue.
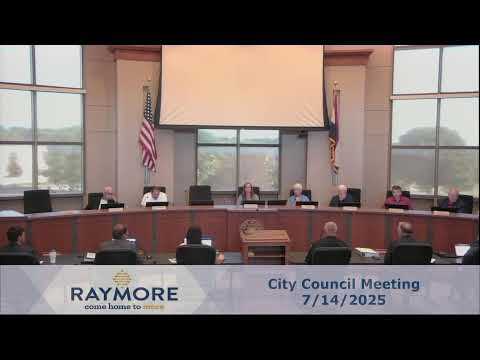
The Raymore City Council on July 14 approved the final development plan for the “Iconic” mixed‑use project, a 22.3‑acre development north of Johnston Drive and west of Dean Avenue, by a 6–2 vote. The plan includes four multifamily buildings totaling 299 units, a detached clubhouse with amenities, a retail building at Johnston and Dean and a lot reserved for a future hotel. The vote follows staff and developer presentations and questions about traffic, sight lines and site lighting. Council members approved the first reading of Bill 39‑76 after discussion about access to Dean Avenue and the project's parking and landscaping details. The project matters for Raymore because it adds nearly 300 rental units at a prominent Interstate 49 gateway and includes retail and a planned hotel lot that could change traffic patterns near Johnston Drive and Dean Avenue. Staff and the developer said the project also advances prior approvals, including the 2023 preliminary development plan and an MOU tied to a Chapter 100 agreement. During the meeting, Development Services staff described the application as a combined final plat and site plan for five lots and two tracts, noting the site will include 299 multifamily units across four buildings, a clubhouse and one commercial retail building. A future hotel site (Lot 1) was not part of the current site plan and will require a separate site plan review. Council discussion focused on vehicular access and sight lines at the Johnston‑Dean intersection. Council member Baker asked whether new landscape plantings along Dean could worsen an existing sight‑distance problem. Development staff said existing vegetation and topography create the current sight‑distance issue, and that some vegetation will be cut back and replaced with a retaining wall. Staff said building setbacks comply with the Unified Development Code and that the site triangle (typically a 30‑foot measurement) will be enforced to prevent encroachments that would reduce visibility. The council also asked whether the proposed 575 parking spaces (parking count noted in the staff packet) and the restriction of full turning movements on Dean (a center median was proposed) would increase pressure at the Johnston‑Dean intersection. City staff said the city’s traffic consultant, Wilson & Company, reviewed the applicant’s traffic study and did not recommend a signal at Dean and Johnston; instead the consultant recommended constructing a center median on Dean to prevent uncontrolled turning movements and create a right‑in/right‑out condition at that frontage. The developer will construct those improvements as a project condition. On lighting, staff said public street lighting along Johnston Drive will be provided by the developer and private site lighting will be reviewed later at the building permit and public improvement plan stage where photometric plans will be required to demonstrate coverage. Staff also described plans to enlarge an existing stormwater pond on site to handle drainage from the development. The Planning and Zoning Commission had recommended unanimous approval at its June 3 meeting. The council approved the first reading of Bill 39‑76 with Council Members Abdul Gowad, Barber, Burke, Circo, Engert and Holman voting yes and Council Members Baker and Mills voting no. The ordinance will return for second reading at a subsequent meeting as required by the city’s ordinance process. Speakers quoted in this article are identified from the meeting record and include council members and staff who participated in the discussion. Looking ahead, the hotel lot and any hotel brand remain subject to future site plan review; the council and planning commission will review any hotel proposal separately.
AI generated
The text on this page is AI generated. Summaries, highlights, analysis, and video transcripts are all produced from the original source material.
AI can make mistakes, so if you spot one, and we will fix it for everyone.
Note: the source content is unaltered by us. Any content source we link to, be it a video, an audio recording, or a document, is presented exactly as its publisher released it. That publisher is usually a government body, sometimes an individual official or another organisation.