Get Full Government Meeting Transcripts, Videos, & Alerts Forever!
Get email alerts on the 205 Remley Adaptive Reuse topic
No spam. Unsubscribe anytime.
La Porte preservation commission urges stronger preservation elements for 205 Remley after Section 106 review
Summary
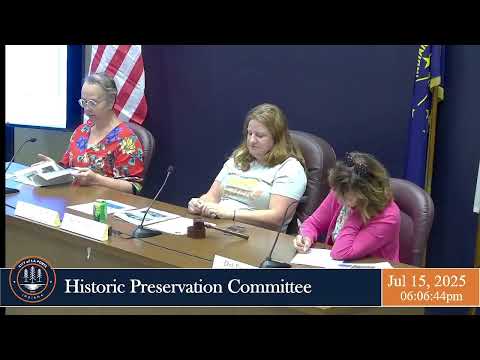
La Porte Historic Preservation Commission members discussed the Section 106 review for the proposed adaptive reuse and possible demolition of 205 Remley (the former Koch building) at their July 15 meeting, raising concerns that the developer's current plan meets only minimum zoning standards and asking staff to circulate a comment letter rather than vote on a formal recommendation.
La Porte Historic Preservation Commission members discussed the Section 106 review for the proposed adaptive reuse and possible demolition of 205 Remley (the former Koch building) at their July 15 meeting, raising concerns that the developer's current plan meets only minimum zoning standards and asking staff to circulate a comment letter rather than vote on a formal recommendation.
Commissioners and staff said the property has been vacant for some time and agreed that an occupied building is preferable to a vacant one, but several members urged the developer to incorporate or preserve architectural elements from the existing structure where feasible.
"I, for 1, like, think that an occupied building is better than an unoccupied building," said Sally Larocco, chair of the commission. David Heinold, the city planner, said: "I don't think we actually have to vote on anything, but, you know, it the commission could, if you so choose, to make comments or recommendation. If you agree with the letter, concur. I don't think we necessarily need a vote for the chair to sign it. We could do that over an email too." Heinold also explained the developer's plan "is meeting the at minimum code specifications for the neighborhood" and noted that zoning rules require articulation in building façades so a new structure cannot be a single long plane.
Commissioners asked for more information about why the proposal shifted from an earlier plan that emphasized adaptive reuse. Heinold said the owner is "looking at all options on the table" and is evaluating cost and funding possibilities; he noted renovation often becomes more expensive than new construction because of hazardous materials and code challenges. Peter Steele and other commissioners suggested the commission ask the developer to explain whether all funding and reuse options have been exhausted and to consider preserving exterior elements in a new design.
There was discussion about the visual fit of the proposed replacement building. Commissioners said the proposed massing and materials appear more industrial or modular than residential, and urged the developer to provide designs that better complement the neighboring houses and the nearby Walker District. Heinold confirmed required front-yard setbacks would provide yard and landscaping where none exists today, which could soften the building's appearance.
Commissioners directed staff to assemble and circulate comments rather than take a formal vote that night. David Heinold said he would send the concurrence request to the commission via email and identified Milestone Ventures as the developer; commissioners also asked staff to provide developer and architect contacts so the commission can offer more detailed feedback. Peter Steele agreed to draft a short neighborhood comment paragraph summarizing resident concerns.
The commission noted the property is not locally designated and reminded members that the Section 106 review process is advisory in this case; no formal action to block demolition or require reuse was taken at the meeting. The commission requested that, if demolition proceeds, the developer should explore ways to incorporate historic elements into the new design and to document the building's features where feasible.
Commissioners agreed to collect their suggested language and submit a single comment letter for the project, with the chair or commission designee signing or concurring by email.
The commission closed discussion and moved on to other agenda items.