Get Full Government Meeting Transcripts, Videos, & Alerts Forever!
Get email alerts on the Land Use Rezone topic
No spam. Unsubscribe anytime.
Alta Planning Commission forwards neutral recommendation on Toronto Estate rezoning with 11 conditions
Summary
The Alta Planning Commission voted to forward a neutral recommendation to the Alta Town Council on a petition to rezone 6.52 acres of the Toronto Estate for a multifamily condominium project, adding 11 conditions addressing water limits, access, conservation and building massing.
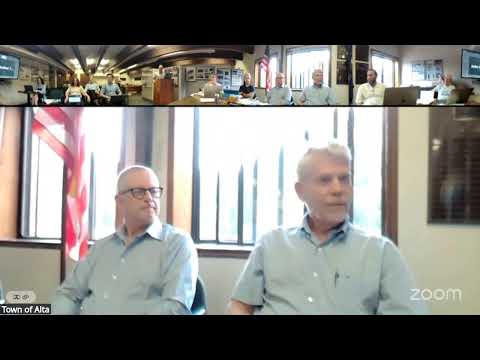
The Alta Planning Commission on July 15 voted to forward a neutral recommendation to the Alta Town Council on a petition to rezone 6.52 acres of the Toronto Estate from Forest Recreation (FR-2.5) to Forest Multifamily (FM-20), attaching 11 conditions that the commission said must be resolved before the council acts.
The commission’s recommendation follows a two-hour public hearing and a lengthy discussion among commissioners, town staff and the estate’s project team about water availability, access across U.S. Forest Service lands, the size and height of the proposed building and the details of a proposed conservation easement.
The commission said it was willing to advance the rezone for council consideration only if the applicant and the town resolve outstanding legal, utility and access issues. Commissioners asked that the rezone be contingent on an amendment to the 2014 settlement/development agreement and clear, enforceable protections so the project cannot increase the town’s current water allocation.
Fletcher Reed, who said he lives in the Outlook neighborhood, urged the commission to recommend denial and said the estate’s presentation “is not in the public interest.” Reed criticized the project’s renderings and said, “These condos will all be self contained with their own kitchens. There would be dark rooms for most of the year, empty beds.” He also recommended a smaller building, saying the community would likely accept a project “of a reasonable scale” smaller than the FM-20 maximum.
Representatives for the estate presented the rezoning request as a tradeoff: concentrate development in a single building on the lower portion of the property and place roughly 19.98 acres of the parcel under a conservation easement. An estate spokesperson told the commission the rezoning step is one part of a multi-step process that would also require amendments to the 2014 stipulation and a negotiated development agreement. “This is only a process that only proceeds if everyone’s willing,” the estate representative said, describing the rezone as an early step that would be followed by conditional-use and development-agreement reviews.
Ski-lift operator representatives told the commission they are a statutorily protected affected-property interest and objected to moving forward without documented agreement on access and necessary conveyances. Chris Hobel, representing the ski-lift company, said the estate has not completed required coordination on ingress, egress and utility conveyances and argued the commission is required by town code to consider written objections by affected owners. "They need to do this. And without that, their plan won't work," Hobel said.
Town staff and the estate’s engineers discussed water. The estate supplied a water study and said the Utah Department of Environmental Quality (DEQ) reviewed the materials and indicated there was sufficient information to proceed with the rezoning step; staff noted DEQ will revisit supply at the conditional-use stage. Commissioners and members of the public repeatedly raised the town’s existing water allocation from the 2014 settlement—the commission’s recommended conditions explicitly require that any amendment to the settlement or development agreement must not increase the town’s culinary-water allocation beyond the previously agreed amount.
Other conditions the commission attached include: a donation agreement and title work showing the 19.98-acre conservation easement and naming a qualified easement holder; documented mechanisms that assign responsibility for water use (including how the town would respond if a master meter exceeds the contractual cap); agreement on alternative year-round access and a plan for the town to support a U.S. Forest Service special-use permit for a parallel driveway; updated utility will-serve/delivery letters specific to the proposed condominium project; specification of building massing limits including a roof elevation cap measured relative to Summer Road and required step-backs on the upper stories; and a requirement that the project include a live-in manager/caretaker unit (minimum 650 sq ft). The commission also asked the applicant to provide a plan for public restroom(s) and to document maintenance/operations arrangements as part of any public-benefit package.
Commission members pressed the estate on massing and height. Commissioners said they were particularly concerned with how the building would appear from Albion Basin and from Summer Road; several commissioners asked that the town’s preferred height cap be defined by a U.S. Geological Survey elevation tied to Summer Road rather than by an ambiguous story count. The estate team said their current conceptual cap for the roof is USGS elevation 88,75 (approximately 25 feet above the Summer Road centerline in the presentation) and provided further details on the proposed footprint and saleable square footage.
After the public hearing and discussion, the commission moved, seconded and adopted a motion to forward a neutral recommendation with the listed conditions to the Alta Town Council for consideration. The commission recorded a roll-call vote on the motion; commissioners expressed differing views during the roll call, and the motion passed on the adopted tally recorded by the commission (see the actions array for the commission’s motion text, conditions and vote record). The commission and staff said the council will be the final decision-maker and that any affirmative council action would be contingent on negotiated amendments to the 2014 stipulation and the development agreement, Forest Service approval of any new access, and final utility approvals.
The item will next appear before the Alta Town Council; staff said they will continue work with the estate, Salt Lake City Public Utilities and U.S. Forest Service staff on the outstanding technical and legal issues. The planning commission asked staff and the applicant to continue providing updates as those negotiations progress.
Ending: The commission closed the hearing after roughly 90 minutes of public comment and nearly two hours of deliberation, and then continued with routine business and scheduling. The rezone petition and its attachments will be placed on an upcoming Alta Town Council agenda for a legislative decision.