Get Full Government Meeting Transcripts, Videos, & Alerts Forever!
Get email alerts on the Mixed Use Districts topic
No spam. Unsubscribe anytime.
Saint Cloud planning commission gets training on mixed-use districts, city to update future land use element
Summary
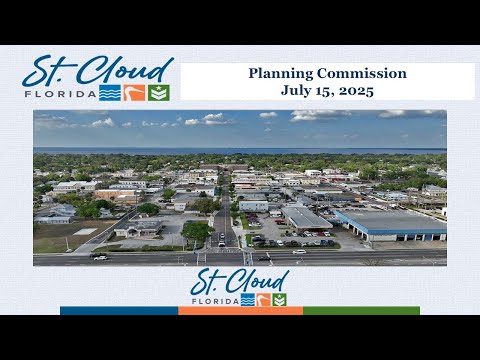
Consultant John F. Adams gave a training to the Saint Cloud Planning Commission on mixed-use district history, design principles and implementation; staff said the city will bring an updated future land use element next month. Commissioners raised questions about transportation, timing of roadworks and water management.
John F. Adams, vice president and shareholder of RJWA Inc., gave a training to the Saint Cloud Planning Commission on the history, purpose and regulatory structure of mixed-use districts, telling commissioners the rules are intended to concentrate growth in urban centers and preserve rural areas.
The training, delivered at a regular commission meeting, walked commissioners through why Osceola County adopted mixed-use districts, how conceptual master plans and site development plans work, and the design principles — walkability, interconnectivity, a mix of place types and phased implementation — that guide the form and allowable densities of mixed-use development.
Adams said the county concluded that keeping pre-2003 suburban densities (about 1.04 dwelling units per acre) statewide would be unsustainable without raising millage rates. “If we kept doing what we were doing, their taxes are going up,” Adams said, summarizing a key finding of the Urban Land Institute analysis he described during the presentation.
Adams reviewed the county’s mixed-use structure and numbers used in planning: a county target of a minimum overall density averaging roughly 3 dwelling units per acre, mixed-use districts that typically range from a minimum of 5 up to 25 dwelling units per acre, and place-type requirements such as neighborhood, community and urban centers with minimum public park/civic space percentages.
He showed how conceptual master plans set land-use mix, broad densities and major road networks while later site development and engineering plans add the lot-level and infrastructure detail. Adams used Edgewater and other Osceola County conceptual master plans as examples and said the county’s adopted conceptual plans (East, South, Northeast/Sunbridge and the Alligator Chain of Lakes) are sized to accommodate projected growth.
Commissioners asked about connectivity across the Turnpike, timing of roadway improvements and water-supply constraints. Adams said bridges and new interchanges are expensive and typically funded through a mix of developer contributions and regional road programs; he cited a planned Turnpike interchange expected in 2028 as a milestone for Edgewater-area access. On water he said Saint Cloud and Osceola County are regulated by the South Florida Water Management District and that water-quality and permitting rules apply even if local supplies are abundant.
Melissa Dunklin, the city’s director of community development, told commissioners the city will bring an updated future land use element at next month’s meeting to fold recent mixed-use policies and transportation planning into the city’s comprehensive plan for the 20-year horizon. “We are bringing forward the future land use element that incorporates everything that was talked about tonight,” Dunklin said.
The session closed without formal decisions on zoning or zoning-map amendments; the meeting did include a procedural motion to adjourn that passed by voice vote. The commission also noted a zoning map amendment (ZMA 25-000005, ordinance 2025-59) had been advertised for the meeting but was deferred to next month so it could follow updates to the future land use element.
For commissioners, staff and residents, the training emphasized that conceptual plans set the long-range expectations for densities, centers and infrastructure and that the details of product type, lot sizes and engineering are resolved later through subdivision and site development processes.
Looking ahead, staff said the city’s comprehensive-plan updates and the implementation steps for mixed-use areas (concept plan approval, preliminary subdivision or engineering improvement plans, then site development/engineering plans) will be topics for follow-up workshops or a second training focused on design standards.