Get Full Government Meeting Transcripts, Videos, & Alerts Forever!
Get email alerts on the Housing Affordable topic
No spam. Unsubscribe anytime.
CRA seeks final plat and waivers to subdivide vacant lot for three workforce homes; commission approves final plat
Summary
The Delray Beach CRA asked the commission to approve a final plat and waivers to subdivide a CRA-owned vacant parcel into three lots intended for workforce single-family homes; staff said zoning remains R-1-A, the proposal adds three single-family homes, and the commission voted to approve the plat with waivers.
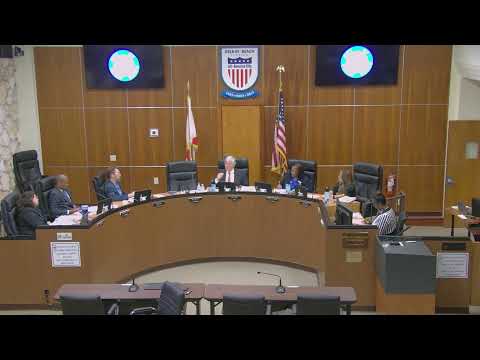
Christine Tibbs, assistant director for the Delray Beach Community Redevelopment Agency, presented a major plat for 704 Southwest Fourth Street. The CRA purchased the property in December 2020 and asked the commission to approve a final plat to create three lots intended for workforce/affordable single-family homes.
Why it matters: The project subdivides an irregular parcel that straddles Southwest Seventh Avenue to produce buildable lots for three single-family units intended for workforce housing in an area zoned R-1-A. Because the proposed lot dimensions fall short of current lot-size and frontage requirements, the CRA requested waivers from several LDR standards.
Tibbs told the commission the proposed development would remain consistent with surrounding single-family homes and would add three units to the neighborhood; the CRA requested waivers for minimum lot size (the code requires 7,500 square feet) and lot frontage/width requirements. Staff noted the code permits development of some workforce housing on narrower lots (40-foot widths) and that the plat includes right-of-way and easement dedications (corner clips, 10-foot general utility easement, 12-foot water and sewer easement) to support future development.
The Planning & Zoning Board had recommended approval. The commission approved the final plat and the requested waivers by roll call.
Ending: The plat was approved and staff will proceed with the recording and subsequent permitting steps for three single-family workforce homes; staff also agreed to follow up on adjacent property owners' easement and fence access concerns raised during public comment.