Get Full Government Meeting Transcripts, Videos, & Alerts Forever!
Get email alerts on the School Construction topic
No spam. Unsubscribe anytime.
Whitnall School District presents design, schedule and budget updates for high school and Edgerton projects
Summary
Architects and district staff presented design-development renderings, accessibility changes and a construction schedule for high school athletic additions, auditorium and science lab renovations and an Edgerton Elementary addition funded by the district referendum.
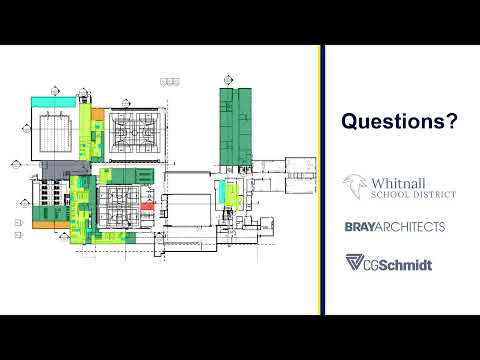
Architects and district staff presented detailed design-development drawings, 3D renderings and a schedule for projects funded by the Whitnall School District referendum, including a new competition pool and athletic lobby at the high school, conversions of the existing pool to a weights and fitness center and a new wrestling room, updates to science labs and the auditorium, and an addition and renovations at Edgerton Elementary.
The design firm said it has reached 100% design development and is working toward 25% construction documents in July and full construction documents by the end of the year. “We are excited to be back tonight,” a design presenter said as the team introduced exterior and interior renderings and scope details. District staff and the design team described next steps as municipal reviews, coordination with engineering consultants and a bid window in early 2026.
Why it matters: the packages shown include spaces that affect daily operations and public use — the high school pool addition includes spectator seating and ticketing flow, the pool-to-weights conversion adds a varsity training center, and Edgerton’s addition adds classrooms, dedicated toilets and a secure gym entrance. The team said the work is intended to improve accessibility, circulation and acoustics in athletic and performance spaces and to align finishes across the district.
Key scope and schedule details - High school: new 8-lane competition pool with translucent windows and a mezzanine with just under 500 spectator seats; an athletic lobby and new north athletic entry; conversion of the existing pool to a two-story weights and fitness center beneath a new wrestling room; renovations to the competition and small gyms including new floors, bleachers and acoustical panels; science lab renovations and an auditorium refresh that creates an accessible path to the stage and new accessible seating. - Edgerton Elementary: a two-story addition that connects to the main office, new kindergarten/4K classrooms with dedicated storage and a toilet room, updated cafeteria/servery layout to support two serving lines, and courtyard hardscape with low-maintenance plantings. - Accessibility and operations: the team said the addition allows a separate secure entry for gym use with doors that can be held open for community events while keeping classroom access secured; single-occupancy accessible toilets and renovated multistall ADA-compliant restrooms are included in the plan. - Schedule: design development is complete; the team reported 25% CDs targeted in July and construction documents by the end of the year. The district plans a bidding window in January–March 2026 and a spring 2026 start for portions of work. The presenters said the high school and Edgerton additions are planned to be substantially complete for the 2027–28 school year, with interior heavy renovations staged for subsequent summers.
Budget and procurement - The design-development cost estimate presented in the meeting packet shows the high school construction line at about $46.5 million, Edgerton at about $16.2 million, Hills Corners Elementary (elementary scope elsewhere in the referendum) at about $3.5 million and other soft costs reported at about $11.083 million. The presenters said the project is currently about $40,000 under the referendum budget at design development and that the estimate still includes roughly 10% held for escalation, contingency and owner reserves. - The team described an active cost-control log with roughly four dozen items under review (for example, alternative metal-panel systems) that could be adjusted to manage cost and value decisions before bidding.
Construction logistics and site impacts - The presenters showed proposed construction fences and one-way circulation on the north drive at the high school and a maintained drive/access at Edgerton to preserve the 4K drop-off during the school year. They said the addition will reduce some parking spaces on the high school site because of the new footprint and grade-work; no compensating new parking was added in the current site plan, though the team said signage and use of adjacent lots will be considered for large events.
Questions and district follow-up Board members asked about sightlines and material color consistency, acoustical improvements for sensory-sensitive students, exact accessible seating counts and how the athletic ticketing and concession flows would work. The team said seating counts and final equipment selections (for weights/fitness) will be coordinated with suppliers and the district and that further detail on kitchen/server layouts will be provided in a future update.
Ending: The design team and district staff said they will continue weekly coordination, finalize construction documents by year’s end, issue bids in early 2026, and return to the board with updates and any value-engineering options before contracts are awarded.