Get Full Government Meeting Transcripts, Videos, & Alerts Forever!
Get email alerts on the Wetlands Buffer topic
No spam. Unsubscribe anytime.
Planning board permits limited wetland‑buffer work at Christopher Court with conditions
Summary
The board approved a special‑use permit for D and M Homes LLC to retain limited fill and grading inside a wetland buffer at 9 Christopher Court, requiring scraping rather than excavation, planting with a conservation mix, monumentation of the wetland boundary and pre‑construction inspections.
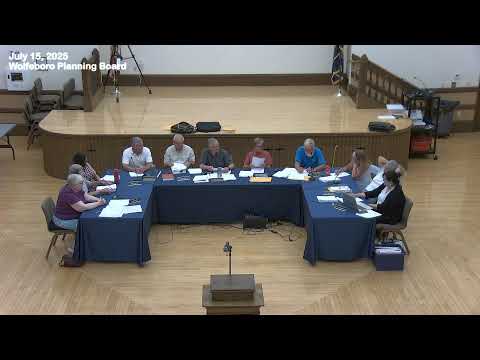
The Wolfeboro Planning Board on July 15 granted a special‑use permit allowing limited permanent impacts to the 25‑foot wetland buffer at 9 Christopher Court (tax map 143-017), subject to conditions the board said were intended to limit further disturbance and to restore vegetative cover.
Engineer Peter Kuperdak (Fernstone Associates) presented the plan on behalf of D and M Homes. The project responds to earlier unauthorized disturbance; the applicant proposed leaving some existing elements in place and adding targeted mitigation including an infiltration feature and a rain garden at the turnaround area, regrading to a gentler slope, and planting native shrubs. Kuperdak told the board that the revised plan reduces the previously created plateau near the wetland and proposes a 120‑foot infiltration trench and a rain garden to intercept runoff before it reaches the wetland.
Lenore Clark, vice chair of the Wolfeboro Conservation Commission, said the commission regarded the revised plan as a reasonable compromise. "The damage has already been done," Clark said in describing the commission's view that additional invasive work could cause further harm; she recommended leaving several on‑site boulders in place to minimize new disturbance and supported the proposed plantings and erosion control.
The board approved the special‑use permit with several conditions, including: - Removal of one foot of fill by scraping rather than mechanical excavation to minimize disturbance. - Planting the disturbed area with a New England conservation/wetland planting mix (or equivalent) as recommended by the Conservation Commission and planting six additional arborvitae near the northern end by the proposed rain garden. - Pre‑construction inspection and certification of erosion‑control devices by town staff; maintenance of erosion controls through construction with prompt repair after storm events. - Final plan sheets and a narrative stamped by a licensed land surveyor and a certified wetland scientist; submission of final blackline and reproducible plans and an electronic PDF to the planning office. - Monumentation of the wetland boundary (markers at roughly 50‑foot intervals) by a certified wetland scientist, with costs borne by the applicant.
Board discussion included technical debate over the design of the infiltration feature. Planning board member John (board member) suggested a stepped series of shorter infiltration cells separated by soil berms rather than one continuous trench with a drain, arguing the stepped design would trap water in increments and reduce peak flow into the lower rain garden. The applicant's engineer said he would follow the board's direction; applicant representative Sean Dunn said, "I will do what the board wants me to do." The board ultimately approved the application as presented with the stated conditions; one member recorded an opposition to the approval during the voice vote.
Why it matters: the approval resolves a notice‑of‑violation situation by requiring restoration, limiting excavation methods, adding planting and on‑site stormwater measures and ensuring wetland boundary monumentation to prevent future unauthorized disturbance.
Ending: The board's notice of decision sets a one‑year special‑use permit validity under town zoning, requires final stamped plans and certifications, and includes standard appeals language under state statute.