Get Full Government Meeting Transcripts, Videos, & Alerts Forever!
Get email alerts on the Recreation Pickleball topic
No spam. Unsubscribe anytime.
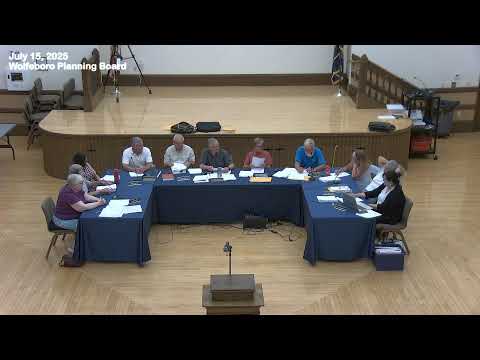
Wolfeboro planning board approves Lakes Region Pickleball site plan with conditions
Summary
After a lengthy public hearing, the Wolfeboro Planning Board approved the New Hampshire Lakes Region Pickleball Club and Wolfeboro Center LLC site plan for a new indoor/outdoor pickleball facility on Center Street, requiring stormwater, construction‑observation and landscaping conditions and leaving some zoning issues to the ZBA.
The Wolfeboro Planning Board on July 15 approved a site plan for the New Hampshire Lakes Region Pickleball Club and Wolfeboro Center LLC to build indoor courts and seven outdoor courts on Center Street (tax map 133-028), after the applicant revised the driveway location, reduced disturbed and impervious area and added stormwater and fire‑safety measures.
The vote followed public comment from nearby residents and a detailed presentation from the applicant's engineer and design team. The project was continued from the board's July 1 meeting and returned in a new layout that relocates the vehicular entrance from Route 109 to Route 28, flips the building and parking orientation, reduces impervious area and removes one large infiltration basin from the previous design.
The board adopted conditions that require final engineering, construction observation, financial surety and municipal inspections before site work begins. The approval also requires the applicant to obtain any necessary state permits (New Hampshire Department of Environmental Services and New Hampshire Department of Transportation), provide as‑built plans and supply a final stamped plan set to the planning office.
Paul Blanc, the applicant's civil engineer, told the board the revised layout reduced disturbance and impervious area and addressed earlier review comments. "We have 90 spaces this time," Blanc said when describing the parking plan. He also confirmed details of the fire‑protection system: "The cistern is for fire," he said, adding that the building will be sprinkled and the cistern will be buried and accessible for fire department use.
Nearby residents said they supported the facility overall but asked the board to limit hours of play and require stronger noise and light mitigation for the outdoor courts. Laura Campbell, a Center Street resident, said several households could be affected and told the board, "We think there should be" limits on late‑night play. Lisa Fortuna, who lives at 9 College Road adjacent to the site, said lights and late play are the principal concerns: "We just want it to be still dark so we can enjoy our backyard."
The applicant submitted two traffic studies (the transcript records a May 15 submission for Route 109 and a second study requested by NHDOT) and said DOT is reviewing the materials. The board's approval includes a requirement that the applicant provide any DOT conditions related to driveways and sight lines and that regrading or a turn lane be shown on final plans if DOT requires it.
The board also required installation and inspection of erosion‑control measures before construction, a construction observation agreement with the town's consulting engineer (costs borne by the applicant), and posting of a financial surety amount to be reviewed by the town engineer. The approval explicitly requires the cisterns to be buried and accessible and calls for landscaping and screening along property lines; the plan must include the site's E‑911 number and show wetlands, no‑cut buffers and snow‑storage areas.
The board's notice of decision lists a number of post‑approval steps the applicant must complete before construction and for recording, including provision of as‑built plans, required state permits (DES alteration of terrain and subsurface, NHDOT driveway permit) and the applicant's responsibility for recording fees at the Carroll County Registry of Deeds. The board also directed the applicant to resolve a canvas‑screening requirement that currently sits with the Zoning Board of Adjustment.
Why it matters: the project converts a 32‑acre agricultural parcel into a community recreation facility that the applicant says will not cost the town money and will provide local recreation and potential spill‑over benefits for restaurants and other town services. Nearby residents remain focused on noise, lighting and traffic impacts; the board's conditions are intended to document and mitigate those risks while leaving state approvals and any ZBA matters to their respective agencies.
The applicant and the planning board agreed to a set of final deliverables and conditions the applicant must satisfy before issuance of a building permit. The board closed the public hearing and approved the application by voice vote with conditions.
Ending: The applicant will return with final, stamped construction drawings and proof of required state permits and financial surety before work may begin. The board's approval carries an appeals notice per state law and instructions to submit as‑built plans after construction.