Get Full Government Meeting Transcripts, Videos, & Alerts Forever!
Get email alerts on the Building Elevations topic
No spam. Unsubscribe anytime.
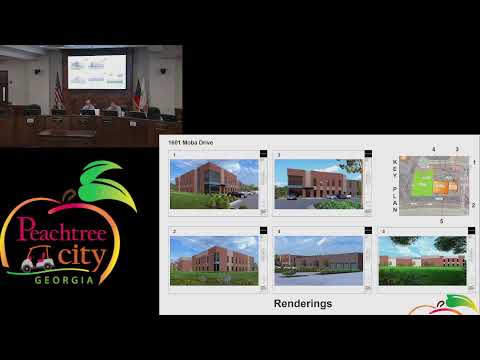
Planning Commission approves building elevations for 1601 MOBA Drive; commissioners request consistency between renderings and elevations
Summary
The commission approved elevations for a warehouse-office building at 1601 MOBA Drive, finding the proposed materials and colors meet ordinance standards, and commissioners asked for consistency between submitted renderings and final construction documents.
The Peachtree City Planning Commission on July 14 approved building elevations for a warehouse and office building at 1601 MOBA Drive, finding the proposed materials and colors comply with city development standards for buildings adjacent to Highway 74. Commissioners raised questions about consistency between the submitted renderings and the technical elevations and suggested additional facade articulation.
Staff said the property is in the MOBA Industrial Complex and zoned GI (General Industrial). Reviewing the land development ordinance, staff noted that the ordinance requires a minimum of 80% primary materials (brick or stone) on a front facade and 50% on side facades for buildings facing a major thoroughfare. Because Highway 74 is the major thoroughfare, staff treated the facade facing Highway 74 as the front and reported that the front elevation shows 81% primary materials. Staff told the commission: “Section 725, the land development ordinance establishes general goals for architectural design, including high quality design and architectural innovation, as well as compatibility with the surrounding development and the natural environment.”
Applicant representative Paul Gresham said the development team worked with staff to meet ordinance requirements and that “the renderings meet the requirements of the brick percentages.” Commissioners discussed specific details in the plans: Commissioner Rob Halverson, an architect and the commission’s newest member, recommended that future renderings be consistent with the elevations so details such as louvers and material junctions are reflected accurately. Halverson said the back of the building appeared more articulated in the elevation drawings than in some renderings and suggested extending similar texture or cadence on the main street-facing elevation to add visual interest.
Staff also noted color guidance in the ordinance that predominant colors be neutral or earth tones; the project proposes brown and gray bricks with gray metal panels and a blue metal accent. The commission did not act on signage, which staff said requires a separate permit. After discussion, a motion to approve the building elevations was made, seconded and approved by voice vote.
Commissioners recorded no roll-call tallies in the transcript. The approval included no explicit design modifications beyond the verbal comments; staff will verify consistency in final construction documents and permits prior to issuing building-related approvals.