Get Full Government Meeting Transcripts, Videos, & Alerts Forever!
Get email alerts on the Land Use topic
No spam. Unsubscribe anytime.
Shawnee planning panel approves rezoning, preliminary plat for Canyon Lakes West while delaying Clare Road connection
Summary
The Shawnee Planning Commission on June 16 recommended rezoning 25.1 acres in the 5800 block of Clare Road from RS to R‑1 and approved a preliminary plat for Canyon Lakes West (51 lots), but asked staff and the developer to plan and delay a direct connection to Clare Road pending safety studies and future capital improvements.
Shawnee Planning Commission Chair Commissioner Beanhoff and the commission voted June 16 to recommend rezoning and to approve a preliminary plat for Canyon Lakes West, a proposed single‑family subdivision on about 25.1 acres in the 5800 block of Clare Road, while asking staff to study and delay a direct road connection to Clare Road until the street is improved.
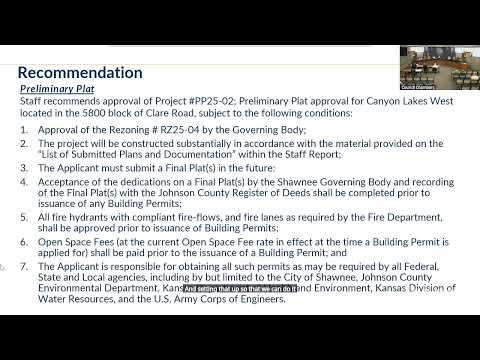
The commission’s action followed a staff presentation from Mark Zilsdorf, city planning staff, and a public hearing that drew multiple residents who said Clare Road is narrow, hilly and unsafe. The commission approved a recommendation to the governing body to rezone RZ25‑04 from RS (residential suburban) to R‑1 (single‑family residential) and approved preliminary plat PP25‑02 for Canyon Lakes West subject to seven staff conditions and a request that staff and the developer plan for—but delay—the Clare Road connection until safety, design and capital improvements can be addressed.
Zilsdorf told the commission the applicant seeks the rezoning and preliminary plat as an additional phase of the existing Canyon Lakes subdivision. The preliminary plat covers roughly 25.1 acres and proposes 51 single‑family lots (49 of those lots are within the rezoning request; two are existing platted lots to be replatted for a street realignment), three common‑use tracks and public street right‑of‑way. Lot sizes on the plat range from about 9,750 to 15,995 square feet, exceeding the minimum 9,000‑square‑foot requirement; minimum lot frontages shown are 75 feet and front yard setbacks 30 feet. Zilsdorf said the three tracks total 4.6 acres and will house stormwater detention/treatment facilities and overhead power easements; the tracks will be maintained by the homeowners association.
The staff report said utilities will be placed underground, telephone/electric/cable facilities will be located in rear and side yards per Policy Statement PS 24, and drainage must comply with the Shawnee design and construction manual (Division 2300) and Shawnee Municipal Code (SMC) chapters 11.16 (stormwater treatment) and 11.24 (stormwater detention). Zilsdorf also noted that final plat approval is required before issuance of building permits and that the commission’s favorable rezoning recommendation is tentatively scheduled for city council consideration on July 14, 2025.
Residents who live on or near Clare Road urged caution. Becky King, 5860 Clare Road, said the road is “not safe” and described blind spots near her driveway. John King, also of 5860 Clare Road, said a proposed intersection appears near the top of a hill by his driveway and voiced safety concerns. Pam DeCamp, 5720 Clare Road, and other neighbors described narrow lanes, limited shoulder space for pedestrians and bicyclists, and heavy vehicle traffic. Susan Coyle, 6000 Clare Road, and Iva Ragsdale, 5880 Clare Road, also opposed the rezoning on safety and speed‑limit grounds and asked the city to prioritize Clare Road improvements.
Tim Tucker of Phelps Engineering, representing the applicant, said the applicant agrees with staff conditions and the rezoning stipulation. Tucker said the developer analyzed the proposed Clare Road intersection for a 40‑mile‑per‑hour design speed (the posted limit is 35) and that the topography currently does not meet modern sight‑line standards; he described the connection as being designed for the road’s ultimate, improved condition rather than today’s condition. Tucker also said the applicant reduced the originally proposed count of duplex units: “We reduced it from 82 to 41, doors, I guess you would say. So that’s a 33 lot reduction. That’s significant. Almost 50% reduction.”
City staff and the developer agreed there would be no direct driveway access from the new lots onto Clare Road; internal neighborhood streets will provide lot access and connect to Clear Creek Parkway and Belmont Drive. Staff said the applicant will dedicate 40 feet of right‑of‑way for the east half of Clare Road as part of the platting process; when Clare Road is ultimately built to collector standards the city will require the full right‑of‑way consistent with the transportation plan. Deputy Fire Chief Corey Sands reviewed the cul‑de‑sac dimensions and the fire department indicated the design meets turning‑radius requirements for emergency equipment, staff said.
Commission discussion focused on safety and timing of Clare Road improvements. Staff planner Doug (surname not specified in the record) and commissioners discussed whether the preliminary plat could dedicate or grade the future connection but keep the intersection closed until Clare Road is rebuilt to collector standards; staff said that approach is feasible and that the final plat stage is the appropriate time to resolve details such as exact intersection alignment, grading and coordination with the fire department.
Votes at a glance RZ25‑04 (rezoning to R‑1, 5800 block of Clare Road): Motion to recommend approval made by Commissioner Fox; second by Commissioner Hansen. Outcome: recommendation to governing body approved (motion carries). PP25‑02 (preliminary plat, Canyon Lakes West): Motion to approve made by Commissioner Aber; seconded by Commissioner Hollick. Outcome: preliminary plat approved by the Planning Commission subject to the seven conditions in the staff report and with a formal request that staff investigate delaying the Clare Road connection until the road is improved (motion carries).
Next steps: The rezoning recommendation will be forwarded to the City Council for consideration on July 14, 2025; final plat approval will be required before building permits are issued. The commission directed staff to follow up on Clare Road safety items including signage, notification procedures, sight‑distance evaluation, and coordination with public works and the fire department before the final plat review.