Get Full Government Meeting Transcripts, Videos, & Alerts Forever!
Get email alerts on the Land Use Subdivision topic
No spam. Unsubscribe anytime.
City staff proposes replat of Lawrence airport property into three lots to streamline development
Summary
City planning staff told the Aviation Advisory Board that a proposed subdivision will replat more than 500 acres of airport property into three lots, vacate unused paper streets and easements, and rely on an airport overlay (Article 7) and planning‑commission review to protect airspace and limit building heights.
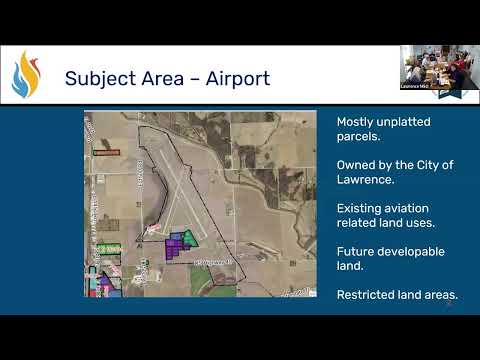
Sandy Day, a land use planner with the city, told the Lawrence Aviation Advisory Board on June 4 that the city plans to replat airport property into three lots to reduce repeated replatting and make it easier to negotiate leases with future tenants.
The measure, presented as a preliminary plat, would dissolve interior lot lines and vacate unused public rights of way and easements that exist on older plats. “Because we have the mapping technology that we have today, the need for these lots is really less important than it was when we first started this process,” Day said.
The replat relies on an existing airport overlay included in the updated land development code (Article 7) that continues the city’s previous zoning protections for the airport. Day said the overlay sets out runway protection zones and airspace overlay components that, among other things, limit building height and create an airport zoning commission role for the planning commission. “Anytime there’s going to be a permit issued, it has to also go to the planning commission to have a review that says, does this proposed building comply with these things?” she said.
City staff told the board that some airport parcels already are platted, while much of the property was platted decades ago and contains so‑called “paper streets” — rights of way shown on plats that were never constructed. The replat would consolidate and simplify the property map, which staff said should reduce the need for frequent replats, vacations and easement adjustments when prospective tenants come forward.
Staff identified several technical items that required variances for the preliminary plat. County road right‑of‑way expectations and city street width standards differ; staff and reviewers agreed to apply county standards in several locations rather than the city’s larger requirements. Highway 2440’s existing right of way measures roughly 66 feet in places, well under the city’s 150‑foot principal arterial standard that staff said dates to 2006.
Day said staff supported variances for right‑of‑way and for sidewalks where historic road construction predated today’s design standards. The airport’s regulatory flood plain also limits improvements on portions of the south side of the property, Day said, and some areas are unlikely to see buildings but could accommodate lighting or infrastructure.
Staff reported the preliminary plat approval and said the variances were granted during the review. The city will accept dedications of any new easements and rights of way and will need separate city commission action to approve the final plat and to approve any vacations of right of way or easements, per a recent state law interpretation that changed the administrative process.
Day said staff expects a final plat application in about a month, with public notice and a likely July timeframe for recording. The city will record the final plat with the registrar of deeds, and the updated platting will appear in the city’s GIS maps when recorded.
Board members asked procedural questions about notification and whether the aviation advisory board had a formal role beyond public comment; staff reiterated that the planning commission and city commission have the formal review and dedication roles. The replat, staff said, is intended to simplify future leasing and construction processes while retaining airport protections through Article 7’s overlay and public planning review.
Less urgent details include the staff work to dedicate new utility easements along the highway and Airport Road and continued coordination with airport consultants on whether building permits themselves should require planning‑commission review. Staff recommended the preliminary plat and variances be approved and awaits the final plat application and city commission actions to complete the process.