Get Full Government Meeting Transcripts, Videos, & Alerts Forever!
Get email alerts on the Garage Fence Setback Height Variance topic
No spam. Unsubscribe anytime.
Board OKs garage setbacks, height and front-yard fence variance at 3536 Kent Road
Summary
The board approved three variances for 3536 Kent Road: reduced rear-yard setback for an accessory building, increased accessory-building height, and a 6-foot front-yard privacy fence to replace an existing fence, conditioned on matching the existing fence color.
The Stowe Board of Zoning Appeals approved three related variances for 3536 Kent Road, allowing a rear-yard setback of 6 feet instead of the code-required 10 feet for an accessory building, permitting a maximum structure height of 22 feet rather than 15 feet, and allowing a 6-foot front-yard privacy fence where the existing fence is in place. The board conditioned the fence approval on the new fence pickets being painted to match the existing fence color.
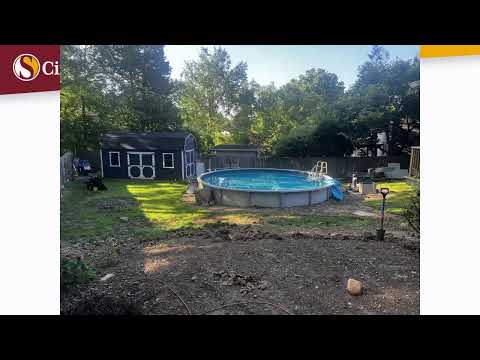
The property lies at the corner of Kent Road and Sanford Avenue and is roughly 0.4 acres in R-3 residential zoning. Planning staff and the applicant discussed building construction: the accessory structure will have a footer foundation and wall framing; the applicant said the height request was to allow a small loft for storage.
Neighbors submitted an email raising concerns about fence location, structure height, proximity to the lot line, potential shading of adjacent vegetation, and past yard drainage work in the block. Planning staff said they received the email that morning but had not had time to consult the city engineer about the drainage concerns.
Board members discussed the existing fence being on the property line and noted past decisions in which the board had required fences be set back from the right-of-way; given the existing fence, a member proposed and the board attached a condition that new pickets be painted to match. The motion to approve the three variances was seconded and passed by roll call.
The applicant said he had previously moved and modified an existing shed and had taken steps to address site issues; he also described plans to capture roof runoff in a 200+ gallon tank and pump overflow to the culvert.