Get email alerts on the Accessory Structure Variance topic
No spam. Unsubscribe anytime.
Board approves accessory-structure variance for 1376 Halsey Road
Summary
The Stowe Board of Zoning Appeals approved a variance allowing a total accessory-structure area of 3,264 square feet at 1376 Halsey Road, increasing existing allowance to accommodate a 12-by-16-foot building in addition to an existing pole barn.
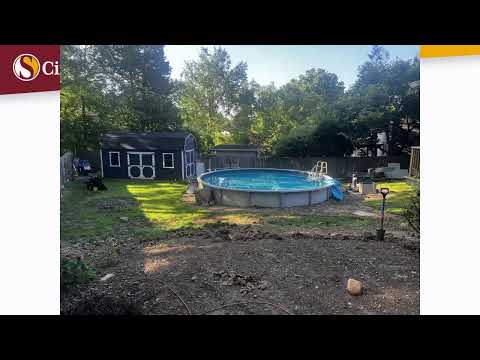
The Stowe Board of Zoning Appeals on an evening hearing approved a variance for 1376 Halsey Road to allow a total combined accessory-structure area of 3,264 square feet instead of the zoning-code maximum of 1,500 square feet. The decision came after the appellant requested permission to construct a 12-by-16-foot (192-square-foot) outbuilding in addition to an existing pole barn.
The variance affects a roughly five-acre lot in R-2 residential zoning. Planning staff presented site plans showing an existing pole barn built in 2022 that had previously received conditional-use approval; the pole barn footprint is 48 by 64 feet. The applicant asked only for a 192-square-foot addition to the property’s accessory structures; staff noted the town’s draft zoning update would allow much larger accessory footprints on lots of this size.
Why it matters: the variance formally permits accessory structures that materially exceed the current numeric limit in the zoning code and clarifies permit requirements for the property owner. Board members said the addition would help keep items out of the weather and tidy the property.
Board discussion focused on lot size and the upcoming zoning-code change. Planning staff stated the draft code would allow approximately 4,000 square feet of accessory structures for a five-acre parcel; board members noted that under current law the existing combined footprint exceeded the code maximum and therefore required a variance. One board member observed that denying the variance under the current code would likely produce the same result when the new code is adopted.
A motion to approve the variance was made and seconded; a roll-call vote recorded four affirmative votes and the chair announced the variance was approved. The board instructed the applicant to contact the building department to obtain required permits.
No public objections were reported during the hearing portion recorded in the transcript.
AI generated
The text on this page is AI generated. Summaries, highlights, analysis, and video transcripts are all produced from the original source material.
AI can make mistakes, so if you spot one, and we will fix it for everyone.
Note: the source content is unaltered by us. Any content source we link to, be it a video, an audio recording, or a document, is presented exactly as its publisher released it. That publisher is usually a government body, sometimes an individual official or another organisation.