Get Full Government Meeting Transcripts, Videos, & Alerts Forever!
Get email alerts on the Coas Additions Variance topic
No spam. Unsubscribe anytime.
Board approves COA and variance for addition at 1541 Sopera Avenue, with conditions
Summary
The Historic Preservation Board approved a special certificate of appropriateness and a variance to allow a reduced rear setback for an addition at 1541 Sopera Avenue, approving most staff conditions while excluding a staff request to restudy the addition's roof form.
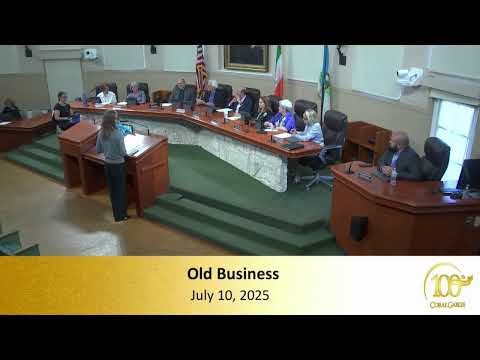
The City of Coral Gables Historic Preservation Board on July 10 voted to approve design changes and site work at 1541 Sopera Avenue, a property designated as a local historic landmark, and approved a related variance to permit a reduced rear setback for a detached auxiliary structure. Staff described a lengthy project history that began under a previous preservation officer and included prior Board of Architects reviews; staff recommended approval with conditions and suggested restudying the addition’s roof to reduce visual impact. The owner, Dr. Julia Perez, and architect Lester Perez presented renderings and said the two-story rear volume is minimally visible from the street. The project team agreed to work with staff on details; however the board accepted a motion to approve the COA with the conditions in the staff report except for staff condition 1 (the requirement to restudy the roof form). The board then approved a separate motion to grant the variance to allow a rear setback of approximately five feet for the detached auxiliary structure where the code requires ten feet. The motions were seconded and carried on roll-call votes. Board members said the owner had relied on earlier guidance from a prior preservation officer and that the current staff review arrived after detailed permit drawings were developed; the board recorded its approval while noting staff’s recommendation about roof restudy and that the applicant agreed to work with staff on outstanding details. The board chair and staff signaled the votes would be recorded in the minutes and the project will move forward subject to the board’s conditions.