Get Full Government Meeting Transcripts, Videos, & Alerts Forever!
Get email alerts on the Historic Preservation Certificate Of Appropriateness topic
No spam. Unsubscribe anytime.
Tuscaloosa preservation commission approves accessory-structure changes, trims driveway at 1815 Third Street
Summary
The Tuscaloosa Historical Preservation Commission voted unanimously July 9 to grant a certificate of appropriateness for exterior changes to an accessory structure and to remove 4 feet of driveway at 1815 Third Street in the Druid City Historic District after the applicant revised window materials.
The Tuscaloosa Historical Preservation Commission on July 9 approved a certificate of appropriateness for exterior alterations to an accessory structure and a 4-foot reduction of the driveway at 1815 Third Street in the Druid City Historic District, voting unanimously.
Staff described the proposal as replacement of the existing garage door with an infill bay of aluminum-clad wood windows, the addition of a small asphalt shed roof to match the existing roofline, a new aluminum-clad wood window to the left of the existing garage door, a metal light fixture between the windows, and a painted brick base on the front elevation. The application also calls for removing 4 feet of the existing driveway adjacent to the accessory structure to create a planting bed. Liam O'Leary, planner, opened the staff presentation: "Just 1 case tonight. HPC 30 925, Brian Coulter petitions for certificate of appropriateness for exterior alterations to the accessory structure and modifications to the driveway on the property located at 1815 Third Street in the Druid City Historic District, Council District 4." The staff report listed applicable design guidelines including standards for rehabilitation and accessory-structure materials, roofs, driveways, landscaping and exterior lighting.
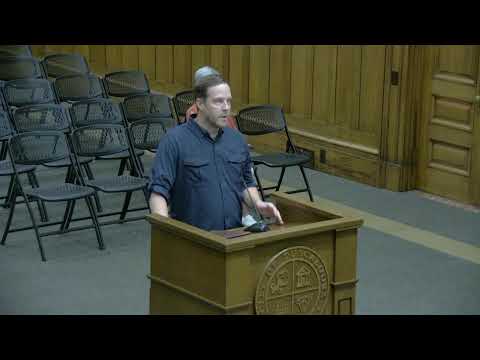
The application initially drew a written public comment in opposition over the proposed window material; staff told the commission the applicant revised the proposal to specify wood-clad aluminum windows. Chandler Overcash of Overcash Design Studio, representing the owner, told the commission the windows are the Andersen Series E aluminum-clad line and offered to submit manufacturer submittals: "We can send in the submittals for that if we need to." Overcash also said on behalf of the owner, "Happy to answer any questions that you may have" and, later, "we're happy to make changes to make y'all happy." Commissioners asked staff to verify the stated materials for the record.
After brief discussion focused on the window material, the commission voted to approve the certificate. Vice Chair Jordan Morris called for the vote; each commission member present cast an affirmative vote. The commission noted that approvals require five affirmative votes and that approved applications will receive a final inspection by city staff to confirm compliance with the approved plans.
The meeting included one case on the agenda and no in-person public commenters on the item; staff reported 20 expedited approvals since the last HPC meeting. The commission adjourned after approving the item.