Get Full Government Meeting Transcripts, Videos, & Alerts Forever!
Get email alerts on the Institutional Zoning Tufts Medford Tops topic
No spam. Unsubscribe anytime.
Medford committee previews institutional zoning for Medford Tops, flags building height and topography concerns
Summary
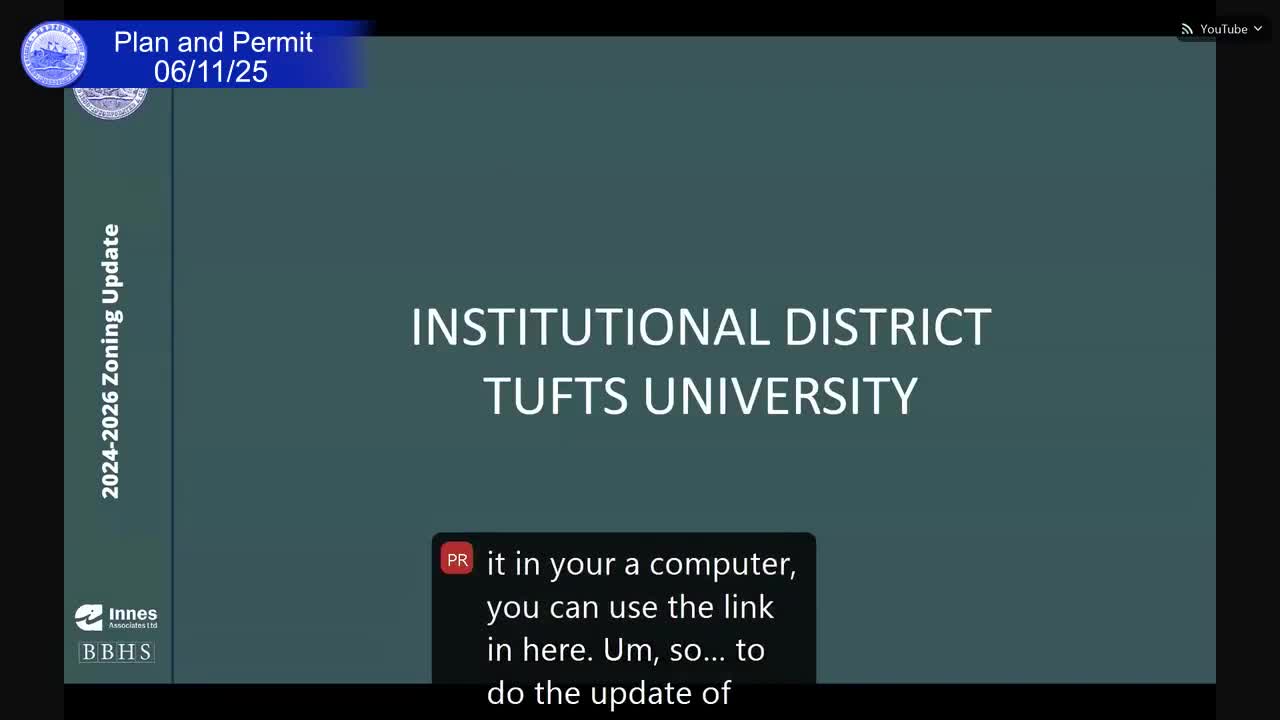
City planning consultant Innis Associates and councilors discussed an introductory framework for a proposed Tufts/Medford Tops institutional zoning district, with neighbors raising concerns about building heights, setbacks and topography differences across the Somerville–Medford boundary.
Medford City Council Planning and Permitting Committee members received an introductory briefing June 11 on an institutional zoning framework centered on the Medford Tops/Tufts area, emphasizing building standards, topography and cross‑boundary coordination with Somerville.
The presentation came from Paola Ramos Martinez, chief resilience officer for Innis Associates, who said the intent is to create an institutional district “that makes sense, that we have, a different type of zoning for it” because the current residential districts “are not really anything that has to do with a campus or an institution.”
Why it matters: Tufts facilities straddle the Medford–Somerville boundary; neighbors have repeatedly raised concerns about building heights and how rules should respond to steep topography on the Medford side. The committee heard that Somerville uses a different special‑district approach and that Medford staff want a district that fits local geography and campus needs before a formal proposal is filed.
Details of the discussion
Paola Ramos Martinez said staff will study options for building height controls, setback rules and potential subdistricts: “We are studying, and making some analysis, looking into the topography, to bring a real proposal that fits the area, the geography, and the topographical situation.” She told the committee the team will consider whether to retain a banded height map, create subdistricts or apply other approaches because “those bands give a certain amount of heights” that community members find “really not working.”
The consultant also described what uses would be allowed in the institutional district. Martinez read from the existing definition used in Somerville and Medford: educational services would be permitted as principal uses, and “all facilities customarily provided by educational service uses indirectly serving the needs of faculty, staff, students, and visitors” would be included consistent with “section 9.2 use definitions and standards,” an item cited during the briefing.
Councilor questions focused on preserving neighborhood character and aligning rules across the city line. President Behrs said the committee convened the briefing after a neighborhood forum and noted concerns about tall buildings on the Medford side. Councilor Lemming and others pressed for clarity on how front setbacks and building transitions from campus to adjacent residential areas would be handled.
Staff and coordination
Martinez said Innis Associates met with Tufts representatives and neighborhood members and produced a parcel map distinguishing Tufts‑owned property from adjacent nonprofit housing such as Walnut Hill. She also noted that Somerville’s decision to remove parking minimums informed Medford’s parallel parking analysis but did not obligate a particular outcome for the institutional district.
No formal action
The committee received the briefing for further work; there was no vote and no zoning amendments were adopted at the meeting. Martinez and staff said a formal institutional‑district proposal will be developed after additional analysis and community outreach, and then returned to the committee and the Community Development Board for the formal hearing process.
Ending
Committee members asked staff to continue analysis of building height options, stepbacks, setbacks and definitions of allowed uses and to coordinate with Somerville where parcels abut the city line. Martinez said staff would return with a more detailed, formal proposal after completing the technical studies and additional public engagement.