Get Full Government Meeting Transcripts, Videos, & Alerts Forever!
Get email alerts on the Land Use topic
No spam. Unsubscribe anytime.
Prime Group outlines Shetland Park master plan proposing 1,200 units, new school and rebuilt seawall; council receives presentation
Summary
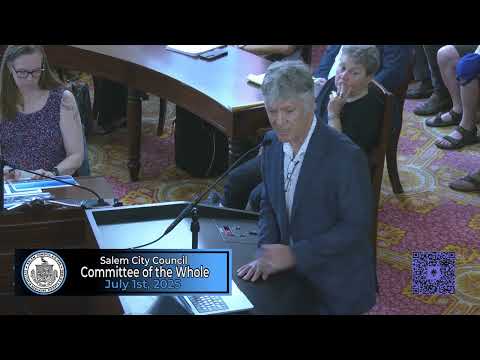
Prime Group representatives presented a master plan for the 29–30 acre Shetland Park site to the Salem City Council Committee of the Whole on an informational basis, describing proposed housing, commercial, school and resiliency work and answering council and public questions.
Prime Group representatives presented a master plan for the 29–30 acre Shetland Park site to the Salem City Council Committee of the Whole on an informational basis, describing proposed housing, commercial, school and resiliency work and answering council and public questions.
The developer described a plan that would reconfigure roughly one million square feet of existing commercial space, add about 1,200 residential apartments of which 20% were proposed as affordable, build a consolidated Salem Academy school at the south end of the site, expand public waterfront access and rebuild the seawall with room for stormwater storage. The meeting was informational only; Council President Prozniewski opened saying, “this is an informational meeting only... There will be no votes taken tonight on any issue.”
Why it matters: The project would redevelop a long-closed waterfront site and, if built at the scale proposed, would significantly increase housing supply, add public open space and change traffic, service and fiscal demands across the city. Councilors and residents pressed the developer on deeper affordability, potential displacement, infrastructure capacity, environmental impacts and phasing.
What the developers described
Patrick (Prime Group presenter) and team emphasized outreach conducted over roughly five years and described three principal objectives: reconnect the Point neighborhood to the waterfront, open public access and design for future resilience. Katie Davis, executive vice president of Scribe Group Shetland Park, told the council the site is “underutilized” and faces recurring structural and operational issues because it is an older, primarily paved industrial complex. Sean Selby (master-plan lead) described measures to remove an iron fence along Pingree and Lynch Streets, extend pedestrian corridors to the water, and rebuild the seawall “tall enough to withstand any storm surge.”
Bob (Robert) Moser, Prime Group’s CEO and president, said the plan would open the previously fenced site to the public, add a roughly nine‑acre recreation area and support local job creation. He said the redevelopment would create construction employment “over a thousand” and many continuing jobs at the site.
Major elements the team presented
- Housing: about 1,200 residential apartments with a stated target of 20% affordable. The developer described an initial affordability split the team said they were exploring (a portion at 60% area median income (AMI) and a portion at 80% AMI) and said the North Shore CDC was being offered a parcel to develop deeper‑affordability units separate from the 20% figure. The team repeatedly described the project as rental housing (not condominiums).
- Commercial and civic uses: reconfigured commercial space concentrated on the north end near Congress Street; incubator programs and local business grants were discussed as tools to activate ground‑floor retail and support local entrepreneurs. Salem Academy would be sited at the southern edge in a consolidated building the team described on their plan.
- Resiliency and sustainability: a rebuilt seawall and raised ground plane designed with stormwater storage capacity, a commitment to electrify buildings where feasible, rooftop photovoltaics, vegetated roofs and a plan to plant 400+ trees. The team said they were exploring geothermal options and a shuttle link to the MBTA and ferry.
- Parking and circulation: most parking would be underground or in existing garages; the team proposed pedestrian‑focused streetscapes, widened sidewalks and narrower, slower vehicle streets intended to “stitch” Shetland into the Point neighborhood.
Process, phasing and regulatory steps
Developers and consultants outlined a multi‑year, phased timeline. They said zoning changes (the team discussed using a Chapter 40R smart‑growth overlay) and state reviews would be required: an anticipated MEPA review (estimated 9–12 months) and a Chapter 91 waterfront permitting review (also estimated 9–12 months). The team said the charter school parcel would be built first so existing nonprofits and tenants could be phased without operational downtime.
Council and public concerns
Councilors repeatedly pressed the team for deeper affordability than the 20% target, questioned AMI targets and asked how the project would avoid displacement in the Point neighborhood (where many residents already live at lower AMI levels). Councilor Cohen and others repeatedly urged a higher share of units at lower AMI (60% or below). Counselors also pressed for commitments on nonprofit tenancy and “right to return” so community organizations such as Salem Pantry could continue operations. Traffic, seasonal tourism impacts, parking ratios, infrastructure capacity for sewer/water/electric and the environmental effects of raising the berm and seawall were raised by councilors and multiple public speakers.
Public comment at the meeting included concerns about infrastructure capacity, potential displacement, limits of 40R timing and review (planning board 120‑day review window), and requests for transparency on environmental and anti‑displacement studies. Veronica Miranda, a public housing and housing‑authority board member, criticized the presentation as “investor centered” and urged that MEPA and anti‑displacement analysis be made public before zoning actions that could make the project by‑right.
Formal action taken
Councilors received and filed the presentation rather than taking any project approvals. Councilor Rossello moved to return the item to the full council and “receive and file the presentation”; Councilor Cohen seconded and the motion carried by voice vote (tally not specified in the minutes). Councilor Marcela moved to adjourn; the council approved and adjourned.
Next steps noted
The developer and city staff indicated continued outreach with neighborhood groups, further refinements to affordability and environmental/resiliency design, and formal zoning and state permitting steps to come. Several councilors asked the team for written commitments and for a list of the developer’s comparable projects; the developer agreed to provide those materials.
Ending
Because the meeting was informational, no zoning or permitting votes occurred. Councilors and community members agreed the project would require sustained review across multiple city departments, the planning board, state permitting and further neighborhood engagement before any final approvals.