Get Full Government Meeting Transcripts, Videos, & Alerts Forever!
Get email alerts on the Land Use Rezoning topic
No spam. Unsubscribe anytime.
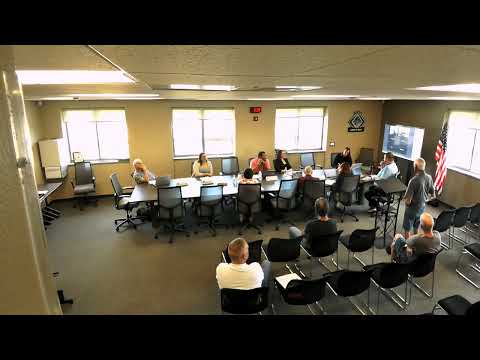
Plan commission approves comp plan amendment and rezoning for former Finger Road school; neighbors urge park instead
Summary
The Green Bay Plan Commission voted July 7 to recommend changing the Smart Growth 2022 future land use and rezoning 3520 and 3542 Finger Road to allow medium-intensity retail, office and housing uses and Office Residential (OR) zoning. Neighbors urged keeping the site as green space; both items move to the City Council July 15.
The Green Bay Plan Commission on July 7 voted to recommend a change to the Smart Growth 2022 comprehensive plan and to rezone 3520 and 3542 Finger Road to allow medium-intensity retail, office and housing uses and Office Residential (OR) zoning, actions that now go to the City Council on July 15.
The two adjacent parcels total about 5.5 acres and include a vacant, forested area and a former school building owned by Green Bay Area Public Schools that the district intends to sell. Jared, a city planning staff member, told the commission the proposed comprehensive-plan category — described in staff materials as “medium intensity retail, office, housing” (MIROH / MIRH) — would allow a mix of commercial and mid- to higher-density housing at a neighborhood node. He also said staff recommends OR zoning for the parcels as a closer fit to existing conditions than a more intensive commercial district.
Why it matters: the change removes three disparate future-land-use categories now mapped on the site (school, parks and low–medium residential) and creates a single mixed-use designation that would permit office and retail uses along with residential development subject to zoning rules. Staff emphasized the parcels are not in current use as a public park and that the parks department expressed no interest in acquiring the site.
Neighbors who testified at the public hearing said they want the land kept as green space and opposed more apartments near their homes. Gerald Skolecki, who gave his address as 3503 Finger Road, said, “Many of the neighbors who we spoke to think that there should be left as a green space because of all the apartments that are to the west of us.” Peter Skaletski, also of 3503 Finger Road, told the commission, “We got enough housing going on around us. So keep it the way it is,” and said, according to his remarks, there were “5 shootings in our… apartments over by us just on Saturday.” Tim Wanner of 3489 Finger Road said, “I'd like to see it stay as a park,” and called attention to large trees on the site and the cemetery adjacent to the property, saying it would be “kinda disrespectful to put a whole bunch of houses right next to the cemetery.”
Staff and the applicant presented conceptual plans showing reuse of the former school building: office space at the street-facing front of the building and potential residential uses in the rear, including a conceptual 55-plus multifamily option. Jared said such concepts are illustrative only; a developer who buys the property could alter or remove the existing building and must follow whatever uses and bulk requirements the ultimately adopted zoning permits. The staff presentation compared OR to a Neighborhood Center (NC) district, noting OR is generally less intensive: for example, an OR district has a minimum floor-area ratio (FAR) of 0.3 versus 0.5 in NC, and OR limits some higher-intensity commercial uses or makes them conditional.
Commission discussion noted the change to the comprehensive plan is in part a cleanup because the site is no longer used as a school and the parks department declined to take it. Alder Jim Hutchinson and Commissioner Emma Fulwelder joined other members in saying the MIROH designation gives the commission and future reviewers more options than leaving the mixed designations currently mapped on the parcels.
Formal actions: the commission voted to recommend the comprehensive-plan amendment (motion by Commissioner Emma Fulwelder; second by Alder Jim Hutchinson) and to rezone the parcels to Office Residential (motion by Commissioner Emma Fulwelder; second by Commissioner Darius Daniels). Both motions passed on voice vote with those present voting in the affirmative. The commission record shows the following members present for the votes: Chair Lisa Hanson, Alder Jim Hutchinson, Commissioner Darius Daniels, Commissioner Emma Fulwelder and Commissioner Kelsey Lutzow. The items will be forwarded to the City Council for consideration on July 15.
The public record created at the Plan Commission meeting shows neighborhood concern about increased multifamily housing, public-safety incidents near recent apartment developments, tree preservation and proximity to a cemetery. Staff reiterated that the comprehensive-plan amendment and rezoning establish the policy and regulatory framework for future development but do not approve a specific site plan; any future development would be reviewed for compliance with the adopted zoning, design and bulk standards and might require conditional-use review depending on the chosen uses.
The Plan Commission’s recommendation will be considered by the Green Bay City Council at its July 15 meeting, where council members may approve, modify or reject the commission’s recommendations.