Get Full Government Meeting Transcripts, Videos, & Alerts Forever!
Get email alerts on the Zoning Public Works topic
No spam. Unsubscribe anytime.
La Center planning commission approves rezoning for public works operations center
Summary
The Planning Commission voted to recommend rezoning two city-owned parcels from Parks and Open Space to Urban Public to accommodate a replacement shop and site improvements at the city’s Public Works operations center; the decision includes a critical‑areas buffer reduction proposed as mitigation.
The La Center Planning Commission on July 8 voted to recommend rezoning two city‑owned parcels that contain the Public Works operations facility from Parks and Open Space to Urban Public to allow demolition of an older building and construction of a new five‑bay shop, covered parking and stormwater improvements.
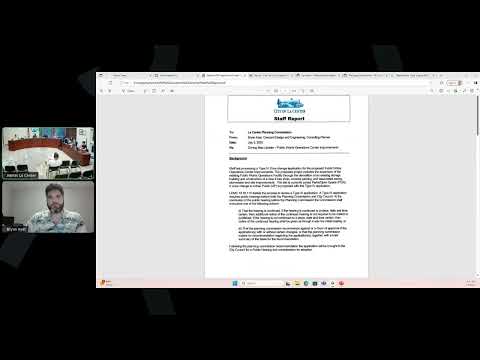
City planning staff said the change corrects a prior coding error that left an existing government operations facility in a parks designation. Brian Cast, the staff presenter, described the application as a Type 4 zone change that will be followed by a Type 3 site‑plan and critical‑areas review before the hearings examiner and then by a council public hearing and final council decision.
Why it matters: the change will align the property’s official zoning with its longstanding government use and allow the city to combine the two parcels into a single lot for the project. The application also proposes a reduction in the regulated buffer for a non‑fish‑bearing seasonal creek adjacent to the site and includes mitigation measures intended to offset that impact.
Cast told the commission the project will remove one older maintenance building and replace it with a new shop slightly smaller than the larger existing shop north of it, square up property lines, and provide site improvements. He said the property had at some point been listed as Parks and Open Space even though the operations buildings and vehicle storage have occupied the lots for years.
On critical areas, staff said the stream buffer is a Type N (non‑fish) stream with a default 75‑foot buffer under the code. The project requests up to the code‑allowed 50 percent reduction (to about 37.5 feet) for the portion affected by the replacement building. Staff said the project includes roughly 6,000 square feet of buffer enhancement and a 2:1 enhancement‑to‑impact mitigation ratio, removal of invasive species, and recording the reduced buffer as a protected area.
Public commenters raised transparency and park‑use concerns. Resident Kimberly Goheen Elbon said residents were unaware of earlier meetings and the project’s scope: “The people did not know. Therefore, it is secret because guess what? They're doing our business, and the people didn't know.” Another resident, Al Fila, asked to see a clearer map showing tennis courts and baseball diamonds and requested confirmation that ballfields would not be affected. Staff later shared a GIS map on screen and reiterated that the proposed impacts are limited to the existing operations area and the small southern building being replaced.
Mayor Tom Scribe told the commission the city had explored purchasing other properties before deciding to expand the existing operations site: “We did explore other options before it came to you guys.”
The commission discussed possible boundary adjustments to avoid split‑zone parcels and to better delineate park land from the operations facility. Staff and a WSP consultant said a boundary‑line adjustment or other lot‑line cleanup could be considered and taken to the council if the commission included that recommendation.
Action: a motion to adopt amendments to the La Center zoning map as presented passed; the motion was moved and seconded on the record and approved by the commission. The commission’s recommendation will be forwarded to the City Council for a separate public hearing and final decision. Staff noted that the zone change is typically required or conditioned before the hearings examiner considers the site‑plan and critical areas components so the project can proceed in sequence.
The planning commission’s decision does not itself change the city’s parkland uses beyond the zoning map amendment; subsequent Type 3 reviews and any conditions set by the hearings examiner or City Council will determine final permit conditions and mitigation requirements.
Looking ahead: the hearings examiner will review the site‑plan and critical‑areas applications later this month; the council will receive the planning commission’s recommendation at a future public hearing before making a final zoning decision.