Get Full Government Meeting Transcripts, Videos, & Alerts Forever!
Get email alerts on the Boutique Hotel Bozeman Creek topic
No spam. Unsubscribe anytime.
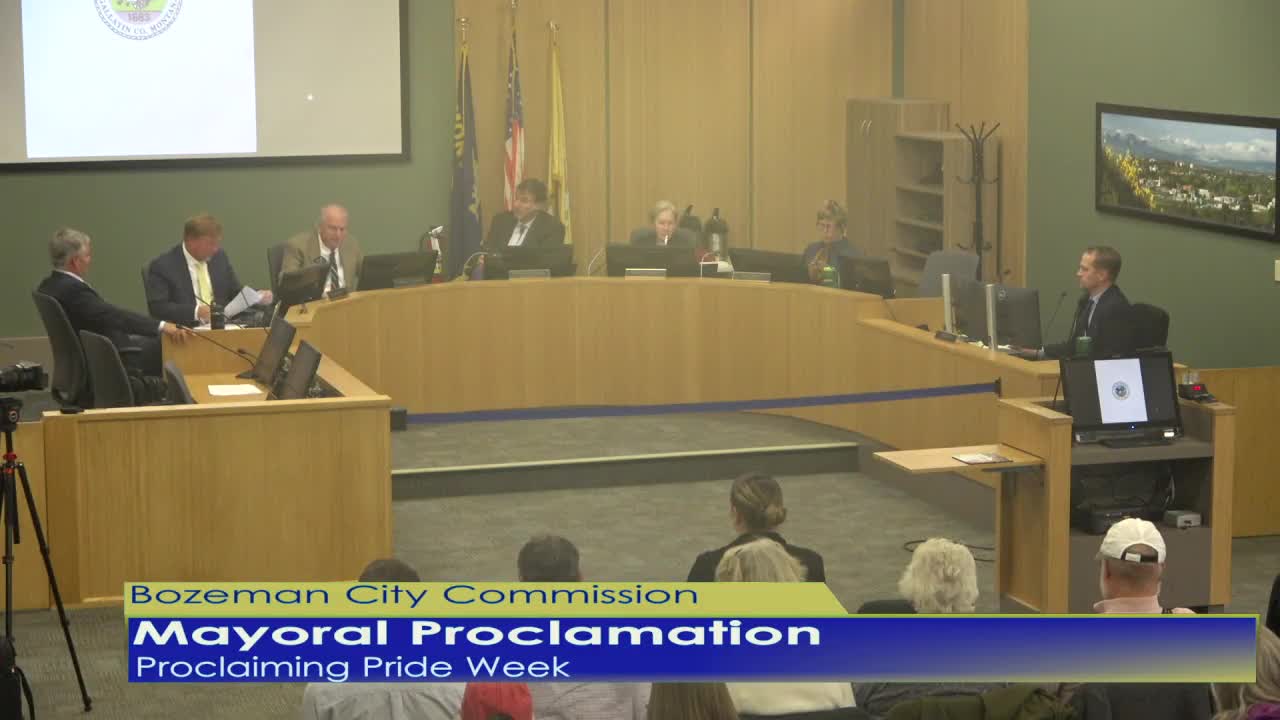
Bozeman commission rejects deviation for six‑story boutique hotel patio that would encroach on Bozeman Creek setback
Summary
The Bozeman City Commission voted 1–3 to deny a request allowing a patio, awning and stormwater utilities to encroach into the 35‑foot watercourse setback along Bozeman Creek for a proposed six‑story boutique hotel at 240 E. Mendenhall St.
The Bozeman City Commission on May 20 rejected a developer’s request to allow a patio, small awning and related utilities to encroach into the 35‑foot watercourse setback for Bozeman Creek as part of a proposed six‑story hotel at 240 East Mendenhall Street.
The hotel developer sought a deviation from the neighborhood conservation overlay district standard so the project could include an outdoor patio along the creek, on‑site stormwater facilities and certain utility connections within the setback. Brian Krueger, development review manager for the city’s Department of Community Development, told commissioners the project’s primary footprint would remain outside the setback and that staff found the deviation met the code criteria for review.
“The building footprint is outside of the watercourse setback,” Krueger said during the presentation, noting the proposal would leave the existing rubble wall and most trees intact and would include native landscaping. Krueger also said city staff and the applicant were coordinating concurrent floodplain permitting and that a state 3‑10 stream permit may be required before construction.
Intrinsic Architecture’s Rob Pertzborn, representing the Payne Group, described the project as a high‑quality, privately funded investment that would replace an unimproved parking lot and include a 71‑room hotel, lobby and restaurants on the ground and top floors. “It could very well be the finest hotel built in Bozeman since the Baxter,” Pertzborn said.
Supporters said the project would activate a currently underused site, add off‑site leased parking, and include stormwater treatment beneath permeable paving. Opponents urged the commission to protect the creek, its riparian function and the long‑term goal of “daylighting” and restoring creek meanders across downtown. Public commenters and some commissioners worried the patio design and potential alcohol service could effectively limit public access to the creek area.
Commissioner Majid (Boddie) moved to adopt staff findings and approve the application and deviation, but the motion failed 1–3. The vote was: Majid (Boddie) — no (mover); Commissioner Fisher — aye; Commissioner Magic — no; Mayor Terry Cunningham — no. No seconder was recorded in the hearing transcript.
Staff and the applicant had proposed conditions to address concerns, including: (1) requiring the applicant to execute a long‑term off‑site parking agreement and record it before building permit issuance; (2) designating the outdoor patio area as a “public use area” under the building code and submitting a plan for interpretive elements acknowledging the site’s history; and (3) completing any state stream permitting (3‑10) before construction begins. Krueger told the commission that a 404 wetlands permit was confirmed not to be required and that the applicant had the materials for a floodplain permit to comply with FEMA requirements.
Key technical details in the record: the site is roughly 0.41 acres; the proposed hotel would be about 65,000 square feet with roughly 71 rooms and a maximum height near 70–71 feet, within the B‑3 district height allowance; 25 existing trees were noted with 7 proposed for removal and 18 to remain; the creek in that location is channelized with a roughly 35‑foot setback (the first five feet of which must remain in native vegetation); the design includes a raised patio supported by a retaining wall, permeable pavers and underground stormwater chambers; and the building must meet floodplain elevation requirements (city staff indicated the structure would be raised two feet above base flood elevation per FEMA rules).
What failed and what comes next: denial of the deviation means the developer would need to submit a revised site plan that does not encroach into the 35‑foot setback or pursue other design changes. Staff told the commission the deviation was necessary for the applicant’s current design and that a denial would effectively require a new site plan application because of the extent of utilities and paving proposed within the setback.
The project drew argument on competing policy goals: some commissioners and commenters stressed creek restoration and stronger setbacks to protect ecological function; others emphasized downtown infill and redevelopment of a degraded parking lot. City staff said the proposed conditions were intended to balance public access and river protection but that long‑term creek restoration would be addressed through future, separate planning efforts for the downtown creek corridor.
The commission’s denial leaves the property in its current condition pending any revised submittal; staff noted the applicant could return with a redesign that conforms to the 35‑foot setback or pursue other discretionary approvals.