Get Full Government Meeting Transcripts, Videos, & Alerts Forever!
Get email alerts on the Land Use topic
No spam. Unsubscribe anytime.
Bozeman commission approves rezoning of 68.33-acre Gallatin Center site to allow mixed commercial and residential uses
Summary
The Bozeman City Commission on Tuesday approved a zone map amendment to reclassify a 68.33-acre property at the northwest corner of North Nineteenth Avenue and Baxter Lane from BP (Business Park) and B2 (Community Commercial) to B2M (Community Commercial Mixed Use).
The Bozeman City Commission on Tuesday approved a zone map amendment to reclassify a 68.33-acre property at the northwest corner of North Nineteenth Avenue and Baxter Lane from BP (Business Park) and B2 (Community Commercial) to B2M (Community Commercial Mixed Use). The vote was 4-0.
The change, proposed by Gallatin Center Limited Partnership and presented by Eric Ringsock of WWC, moves the site toward zoning that allows a wider range of commercial uses and a secondary option for multifamily housing while preserving later review steps for specific development proposals. "This is an application to rezone about 70 acres, 68, from what we call BP ... to our B2M zone," Tom Rogers of the Community Development Department told the commission as he summarized staff analysis and the city’s future land use map.
The rezoning drew focused questions about on-site watercourses and potential wetlands. Rogers told commissioners the map and state-sensitive-lands data indicate watercourses and possible wetland or riparian areas bisecting the property but that definitive delineations are not required at the zone-change stage. "We don't know at this time," Rogers said when asked whether the features are a named creek, an agricultural ditch or ephemeral channel, and noted that the Montana Department of Natural Resources and Conservation, the U.S. Army Corps of Engineers and city engineering staff would determine classification during later reviews.
The applicant and staff said more detailed site analyses — wetlands delineations, topographic surveys, traffic studies and utility capacity assessments — will be required with subdivision and site-plan applications if development proceeds. The city’s map and staff report place the property within the community’s "regional commercial and services" future land use designation; Tom Rogers said the proposed B2M and the parcel’s location along principal and minor arterials fit that designation.
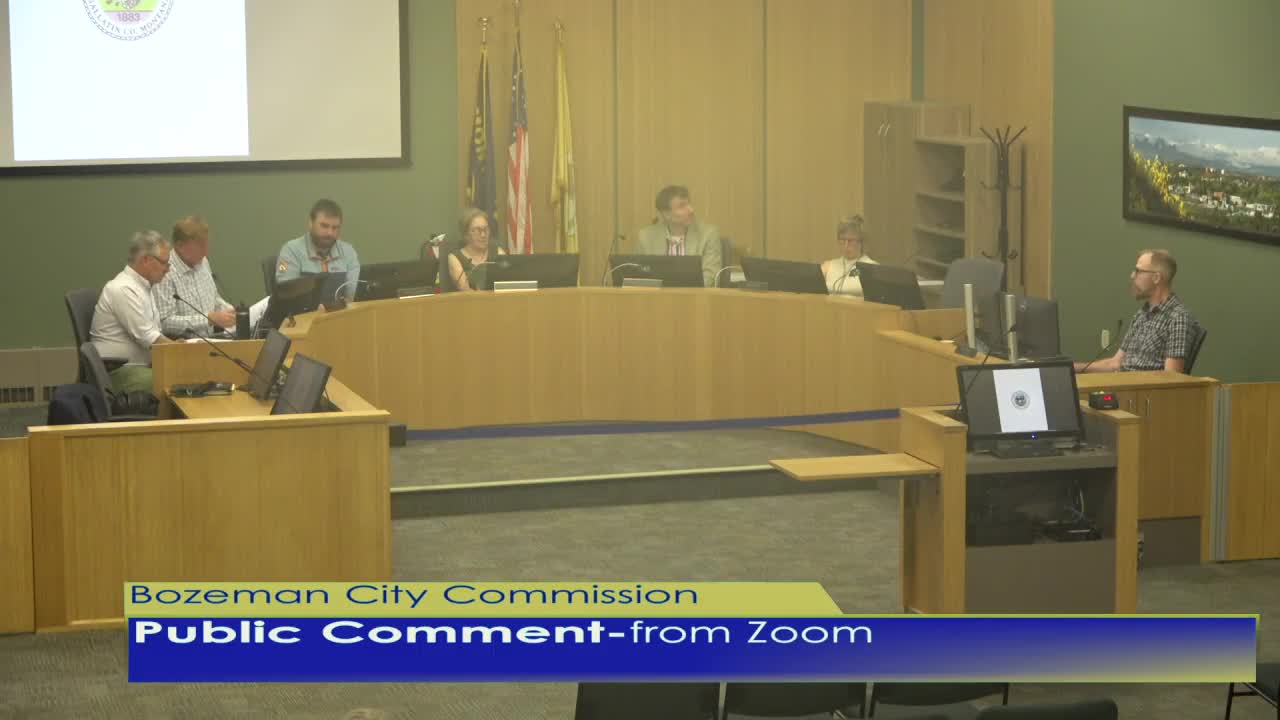
Public comment emphasized protecting any wetlands and riparian setbacks. Daniel Carty, a Bozeman resident, asked the applicant to commit to protecting onsite wetlands and appropriate setbacks. Applicant representative Eric Ringsock said the project team will comply with engineering and planning requirements tied to water and sewer, traffic impact studies and other public infrastructure demands.
Commission discussion acknowledged the parcel’s strategic position near WinCo Foods and other regional commercial nodes, the presence of an unannexed U.S. Postal Service facility within the parent tract and the long north–south extent of the site (roughly a half-mile). Commissioners and staff reiterated that a zone map amendment does not allow construction; it changes the regulatory framework that will be enforced at subsequent development stages.
The commission adopted staff findings and approved the zone map amendment after the Zoning Commission had unanimously recommended the change (6-0). Commissioner Majic moved to adopt the staff findings and approve the application; the motion passed 4-0.
Next steps for the property include refined environmental and infrastructure studies required at subdivision and site-plan review and coordination with ditch/water-right owners where agricultural conveyances traverse the parcel. Tom Rogers said city procedures require developers to contact ditch or water conveyance owners prior to submittal of applications, and that the city will withhold building permits until required coordination and approvals occur.
The commission’s approval sets the zoning; any future subdivision, platting or building permits will require separate reviews and approvals that must address the watercourse setbacks, stormwater, traffic impacts and utility extensions.