Get Full Government Meeting Transcripts, Videos, & Alerts Forever!
Get email alerts on the In N Out Drive Through topic
No spam. Unsubscribe anytime.
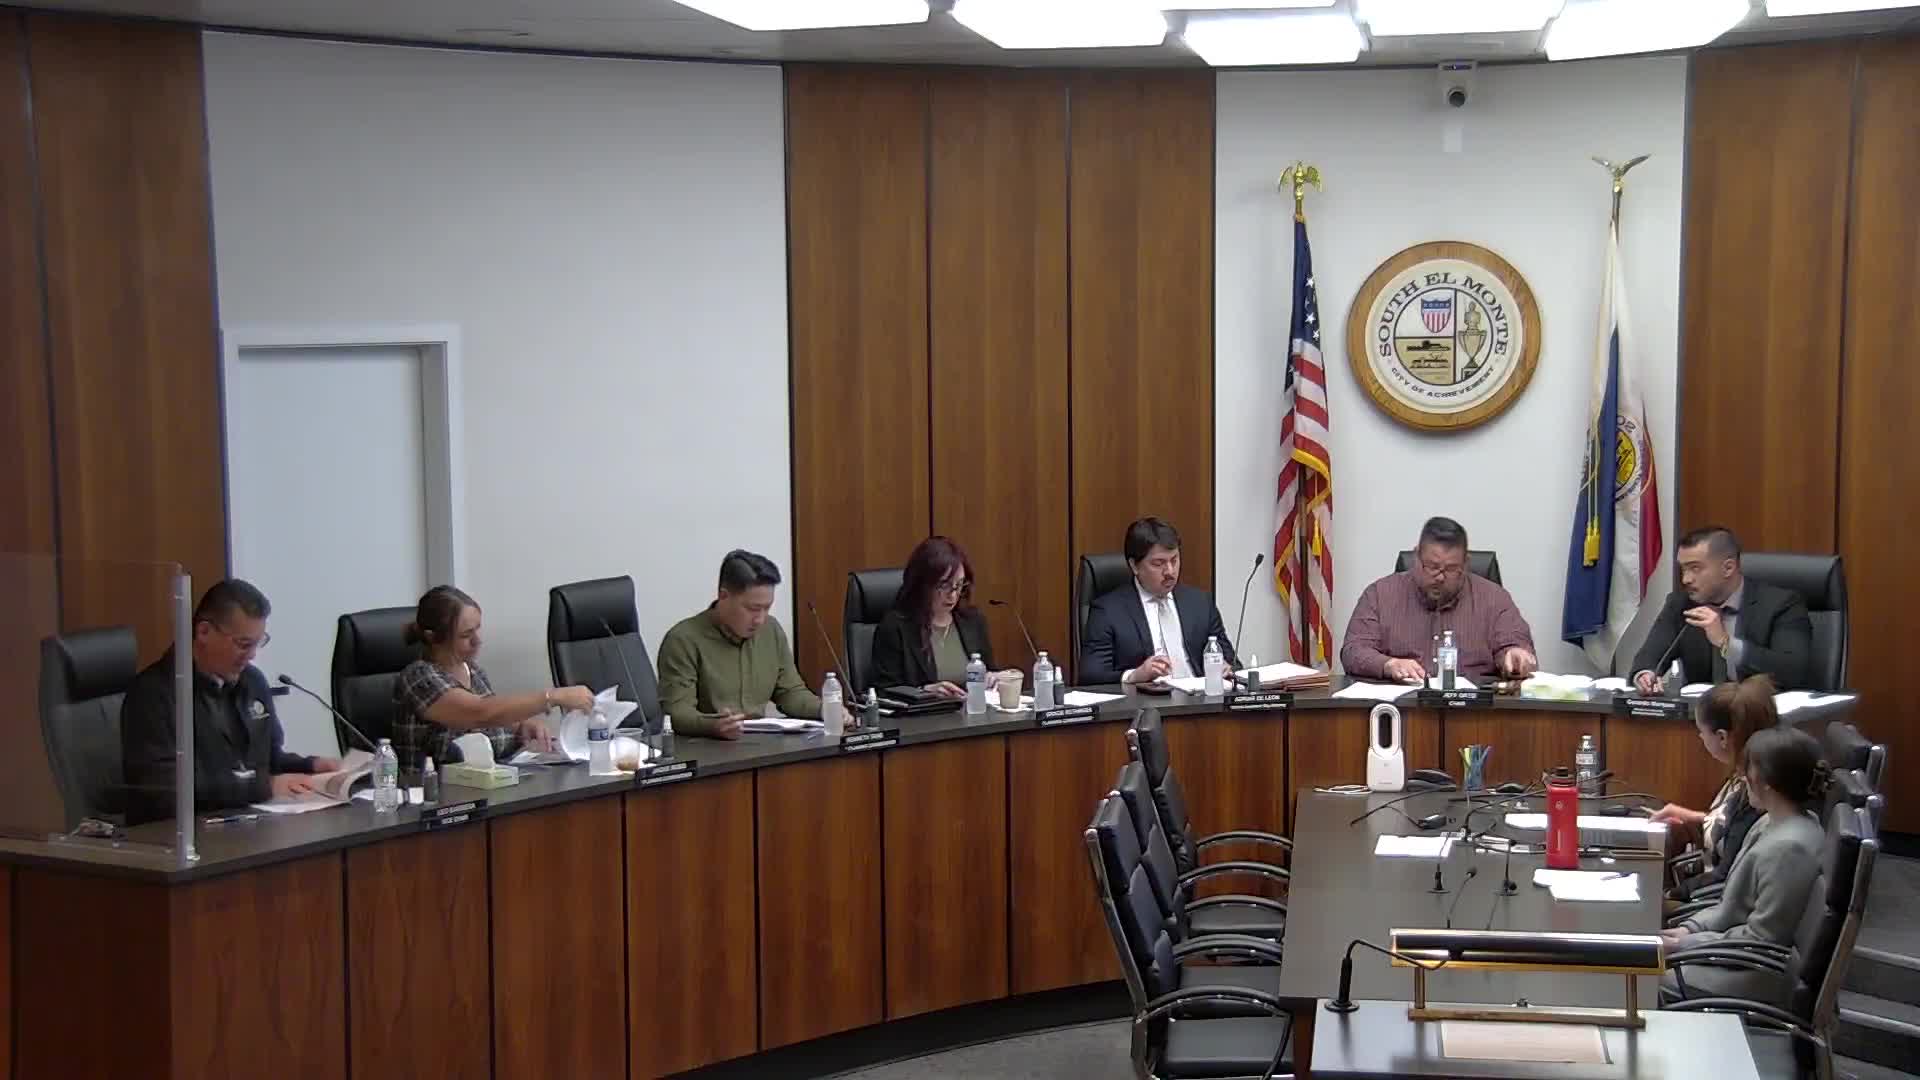
Planning Commission approves In-N-Out drive‑through at 1223 Santa Anita Avenue
Summary
The South El Monte City Planning Commission voted unanimously May 27 to approve a conditional use permit (CUP 25‑07) for a new 3,886‑square‑foot In‑N‑Out drive‑through at 1223 Santa Anita Ave., subject to conditions including traffic queuing measures and landscaping requirements.
The South El Monte City Planning Commission on May 27 adopted Resolution No. 25‑05 approving Conditional Use Permit CUP 25‑07 to allow a new 3,886‑square‑foot In‑N‑Out drive‑through restaurant at 1223 Santa Anita Avenue.
The vote was unanimous. Chair Ortiz, Vice Chair Barrera, Commissioner Retamosa, Commissioner Rubio and Commissioner Tang all voted “yes,” and staff reminded the applicant that the decision can be appealed to the City Council within the 15‑day period prescribed by the city’s municipal code.
Staff member Gerardo opened the public hearing and described the proposal, saying the site is approximately 61,732 square feet, currently vacant, has a General Plan land‑use designation of mixed use and is zoned CR (commercial‑residential), which allows the proposed drive‑through use. The proposed building is 3,886 square feet with 74 interior seats and 40 outdoor seats; staff said the municipal code requires 32 parking stalls and the applicant is proposing 59. The site plan also includes queuing capacity for 38 vehicles and a proposed reciprocal ingress/egress connection to the adjacent commercial parcel.
Peter Komal Takei, development manager for In‑N‑Out Burger, described the company’s history and operations and said the location would create approximately 45 store‑associate jobs. Technical experts on the project included Chris Karikian, who prepared an acoustical study, and Gian Carlo Gandini, who prepared the traffic memo.
Staff said the applicant submitted a queuing and traffic analysis in April 2025 that satisfied the public works department’s condition of approval. Staff also noted standard safety and surveillance conditions recommended by the Los Angeles County Sheriff’s Department would apply. The applicant proposed 3,503 square feet of landscaping where only 1,235 square feet is required, and staff pointed out an existing roughly 8‑foot‑7‑inch block wall along the property’s perimeter plus additional perimeter trees to buffer adjacent residences.
During public comment, Gloria Olmos (speaking on behalf of a community group) and resident John Ventura expressed support for the project. Commissioners asked questions about the scope of the traffic study, whether nearby intersections were analyzed and whether acoustical limits would be exceeded. Gian Carlo Gandini and project staff said the consultant’s scope focused on queuing and parking rather than off‑site intersection impacts because the use was expected to be exempt from CEQA; staff confirmed the acoustical study shows project noise levels below the daytime and evening thresholds cited in the study and that no noise mitigation measures were required.
The commission’s approval includes the conditions of approval presented by staff, such as implementation of the traffic/queue management measures (including an employee‑assisted ordering procedure if queuing causes backup), landscaping as shown, and the safety/surveillance conditions from the sheriff’s department. Staff also noted that a lot‑line adjustment will be reviewed by the city’s engineering division as a separate, required step.
If no appeal is filed within 15 days, the decision becomes final and the applicant may proceed with plan check, permit processing and construction according to the city’s timeline and applicable approvals.