Get Full Government Meeting Transcripts, Videos, & Alerts Forever!
Get email alerts on the Development Standards topic
No spam. Unsubscribe anytime.
Lemoore studies development standards, debates front-yard carports, sidewalks and park requirements
Summary
City planner Steve Brandt led a study-session July 1 to review Lemoore's development-review process, state constraints and local standards on parks, sidewalks, street widths, garage/carport placement and multifamily design. Council asked staff for follow-up examples and possible code amendments; no formal ordinance change was adopted.
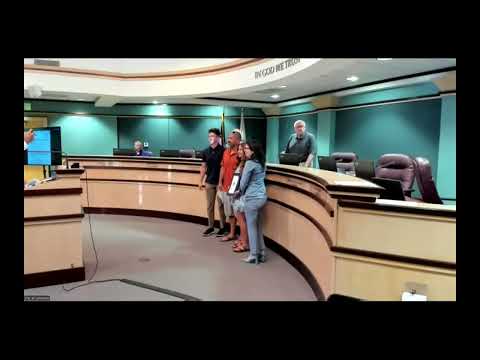
Lemoore City officials reviewed the city’s development-review process and existing building and design standards during a study session at the Lemoore City Council meeting on July 1, 2025.
City Planner Steve Brandt told the council that state laws and recent changes have shifted many housing projects to “allowed by right” status, meaning developers meeting zoning and design standards can proceed without conditional-use hearings. “Used to be that a lot more projects would come to planning commission and city council and through the use permit process,” Brandt said, describing an evolution in how projects are reviewed.
The discussion covered how state planning law, CEQA, the Subdivision Map Act and court decisions shape what the city can require of developers, Brandt said, and he cited Nolan and Dolan as examples of cases that limit what local governments may demand from applicants. He summarized local rules such as a minimum 5,000-square-foot lot in the low-density residential zone, a requirement that “all new neighborhoods shall offer at least one single-story home option,” material and facade standards to avoid repetitive designs, and the Quimby Act formula that caps land dedication at three acres per 1,000 people.
Why it matters: changes to standards and how the city applies them affect future housing projects, neighborhood character, public safety access and the amount and type of parkland provided with new development. Brandt noted the city calculates park obligations using persons-per-household estimates (roughly 2.3 for the region) and said the state method converts that into a per-unit acreage requirement; if a subdivision provides less parkland than required, developers pay in-lieu fees.
Key issues raised during the discussion included: - Hydrant placement and parking loss on corner lots. Council members asked whether fire and public-works placement standards might be re-evaluated after residents complained that hydrants remove two on-street parking spaces at corner homes. - Street width and on-street parking. Council members noted that many residents park on the street because garages are full of belongings and asked staff to consider whether narrower lots and current curb-to-curb standards create safety or livability problems. - Park size and the role of pocket parks versus larger city-built parks. Brandt explained developer-built parks are required under the Quimby Act calculations and are often maintained through a community facilities district; council members questioned whether the city should favor larger, city-built parks over small in-subdivision “pocket” parks. - Carports placed in the front setback. Brandt reviewed an existing code that allows noncombustible metal carports in front setbacks if they meet setbacks (10 feet from the home and at least 4 feet from the sidewalk). He said the code’s intent was to be permissive but that most existing front carports are not permitted and that only one actually had a permit. Council members and members of the public expressed aesthetic and safety concerns; Brandt offered to return with clearer examples and options for code changes. - Multifamily design and three-story buildings. Council members questioned approvals of three-story apartment buildings without elevators and suggested a preference against street-facing three-story buildings unless they are set behind lower structures or provide vertical accessibility.
Public comment included a resident, identified in the record as Mr. Reeve, who urged the council to prohibit front-yard patio covers and carports: “I would be against that... Something out in front, it's gonna make it tough to look like it should be there. It's gonna be cramped,” he said.
No formal ordinance amendments or votes were taken during the study session. Councilmembers asked staff to return with examples of alternative carport designs (including the kinds of noncompliant combustible options residents said look better) and to prepare more formal recommendations on whether code language should be revised on carports, sidewalks, lot depth, street widths and multifamily standards.
The council scheduled no immediate changes; staff will follow up with visual examples and a formal proposal to amend the municipal code if the council directs.