Get Full Government Meeting Transcripts, Videos, & Alerts Forever!
Get email alerts on the Residential Addition Variance topic
No spam. Unsubscribe anytime.
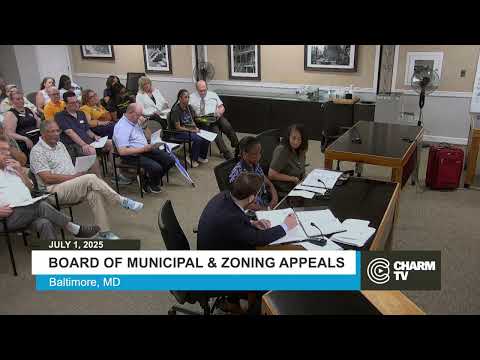
BMZA denies variance for glazed sunroom at 3723 Rexmere after board finds no unique hardship
Summary
The Baltimore zoning board denied an application to allow a glazed sunroom that would enclose an existing deck at 3723 Rexmere Avenue, finding the request did not meet the legal standard for a variance and that the applicant could achieve a permitted screened porch by-right or adjust the footprint to comply with yard rules.
The Baltimore Municipal Zoning Appeals board denied a variance on July 1 for a second-floor enclosure/sunroom at 3723 Rexmere Avenue, concluding the applicant had not shown the property is sufficiently unique to justify relief from rear-yard setback rules.
The homeowners sought permission to enclose an existing deck (with glass panels that can be opened) that would convert a permitted unenclosed porch into an enclosed structure; planning staff explained that an enclosed porch must meet minimum yard requirements and therefore requires a variance. The applicant described the requested work as a high-quality patio enclosure with removable glass panels intended to allow year-round outdoor use and to accommodate an owner’s medical sensitivity to insect stings.
Board members focused on the statutory variance standard: the applicant must show a peculiarity in the property that creates a practical difficulty if the code is applied. Panelists noted that the block’s lot lines and rear-yard geometry were typical for the area and that many surrounding homes already have decks and porches with similar footprints. The board declined to find the necessary uniqueness.
Several members and planning staff clarified that a screened, unenclosed porch (no more than the permitted encroachment) can be built by right, and that the feature that triggered the appeal was the proposed glazing (windows/solid panels) that would make the porch an enclosed structure. The board discussed whether removable storm-style panels constitute a permanent enclosure; zoning staff pointed to the code definition that treats porches enclosed by “screens or other material on two or more sides” as enclosed porches that must meet yard standards.
Because the applicant could achieve a functional outdoor enclosure by building a permitted unenclosed porch or by moving any enclosed walls inward so they meet the setback, the board found the case did not meet the high legal threshold for a variance and voted to deny the request. The board advised the applicant they could either proceed with a by-right screened porch, reduce the enclosure footprint so it meets the required rear-yard setback, pursue a temporary/seasonal enclosure option, or pursue a legislative change through the city council.
Ending: The board’s written denial will follow; planning and zoning staff suggested options for a by-right screened porch or a smaller enclosed footprint that would not require a variance.