Get Full Government Meeting Transcripts, Videos, & Alerts Forever!
Get email alerts on the Lot Split Frontage topic
No spam. Unsubscribe anytime.
Planning and Zoning board recommends approval of lot split after neighbors object to reduced frontage
Summary
The Guymon Planning and Zoning Board voted on a recommendation for a lot split that would create two home lots; staff said both resulting lots meet minimum area but neighbor speakers said the proposed frontage and potential two‑story houses would not fit neighborhood character.
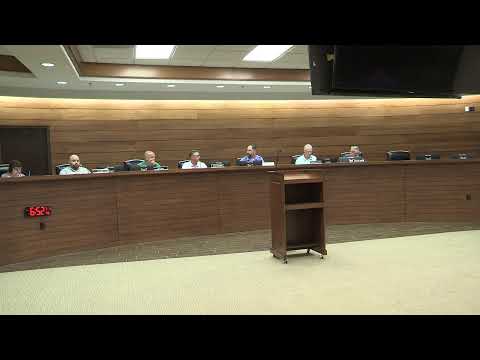
The City of Guymon Planning and Zoning Board on the meeting record voted to recommend action on a proposed lot split for a portion of Lot 1, Block 9 (Point Expedition) that would allow two separate homes to be built where a single lot now exists.
Staff reported the petition was submitted May 27 by Isaac Peralta and said that after the proposed split both lots would meet the minimum lot area required by the city. Staff also told the board that the city’s standard R‑1 zoning requires a minimum lot frontage of 50 feet and noted that, as drawn, the post‑split frontage would be about 42 feet. Staff said the department’s notice procedures do not include a 300‑foot radius for protest letters and reported no protest letters to the city.
Several neighbors spoke against the split during the public comment period. Misty Ward, a resident at 1313 Rimrock, said splitting the lot would leave 42 feet of frontage for each new lot and argued that would not conform with the neighborhood’s 50‑foot frontage requirement and would change the established character of oversized lots. “Splitting a lot and putting two houses on it does not conform with the rest of the houses that surround it,” Ward said, and asked the board to “follow the ordinances of the city of Guymon and not approve the lot split.”
Steve Brown, who has lived at 1327 North Sunset Lane for 27 years, told the board he opposed the split because the neighborhood’s spacing and appearance would be harmed and said the change would primarily benefit the builder and a future buyer rather than existing neighbors. “If you were to approve the splitting of these lots in order to build two houses, it would completely degrade what we feel is a beautiful neighborhood,” Brown said.
Applicant Isaac Peralta spoke in support, saying he had followed city procedures and planned to build “two nice houses” that he said would improve the area and help provide affordable new housing. Peralta said he was seeking to grow the local housing supply and cited other new homes he is building on Sunset Street.
Board members discussed technical points in the staff report, including whether the lot shape qualified for a narrower minimum frontage under a wedge‑shape exception. One member said the survey shows a small discrepancy between the front and rear widths — staff and the applicant described the difference as about 11 inches — and said that factor was the rationale for staff’s recommendation despite the frontage numbers.
A motion to deny the lot split as requested was made and seconded. The roll call recorded five votes in favor of the motion (Montgomery; O'Blander; Lackey; Inks; Singletary). The presiding officer corrected an initial misspeaking and indicated the motion carried. The recommendation sent to the next step is therefore for denial of the lot split application as presented; the board and staff noted that building setbacks, required distances between dwellings and permit reviews would be enforced at the building permit stage in any event.